TypeBusiness Units · Light Industrial units · Storage · Office
BH12 Unit 2C, Aston Way, Poole
TenureFor rent
Specification
- Building size
- Building size3,896sqft
- Property type
- Property typeBusiness Units · Light Industrial units · Storage · Office
- Tenure
- TenureFor rent
Description
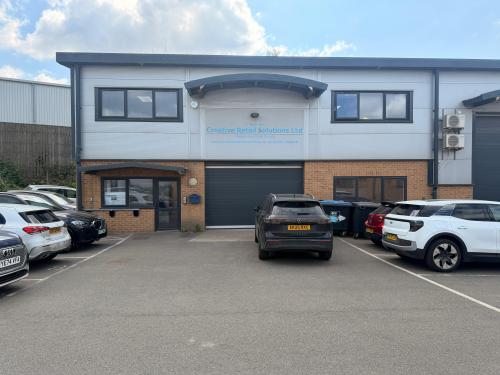
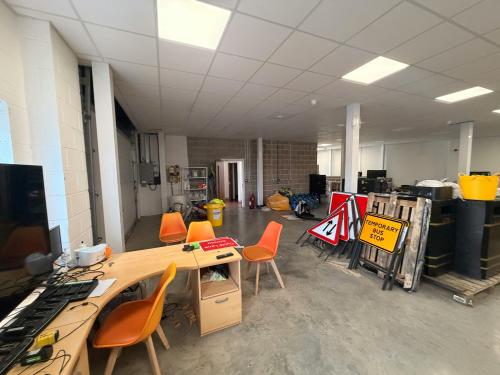
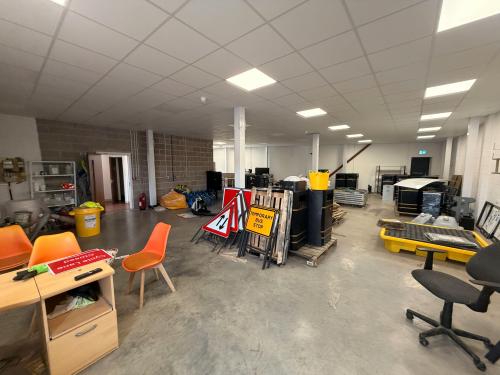
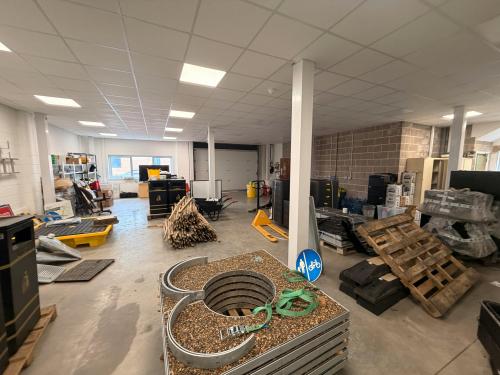
2C comprises of well configured ground and first floor high specification space with a large workshop and storage area at ground floor and 'high end' offices above. The property provides an opportunity to acquire an attractive property in a well thought of trading estate with good letting prospects due to its well connected location and the quality of the buildings.
Ground Floor
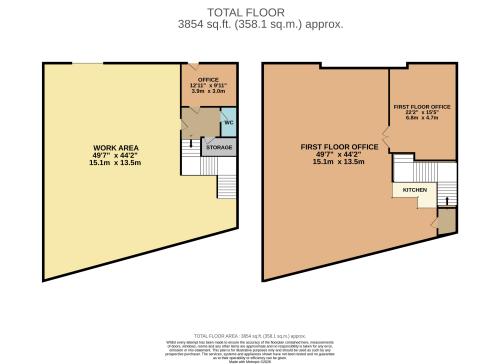
Gross Internal Area 183.48 sq m (1974 sq ft)
Comprising majority warehouse areas with ancillary office and toilet and DDA compliant toilet
First Floor
Gross Internal Area 178.62 sq m (1922 sq ft)
Comprising high specification offices with glazed partitioned meeting room, air-conditioning and heating and high specification lighting
Total Gross Internal Area 361.1 sq m (3896 sq ft)
Space to park 6 cars.
Location
Aston Way is a recent and professionally presented development of high specification office and industrial / storage units that are well connected to Poole and Bournemouth with good road connections to the M27, M3 and Bournemouth Airport.