TypeDevelopment - Residential · Detached House · Apartments
PE15 57 Doddington Road, Wimblington, March
TenureFor sale
Specification
- Building size
- Building size1,601sqft
- Land size
- Land size1.55acres
- Property type
- Property typeDevelopment - Residential · Detached House · Apartments
- Tenure
- TenureFor sale
Description
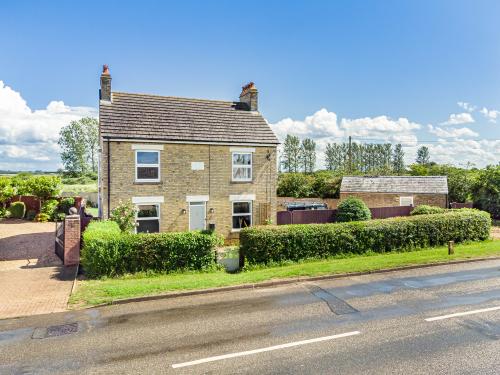
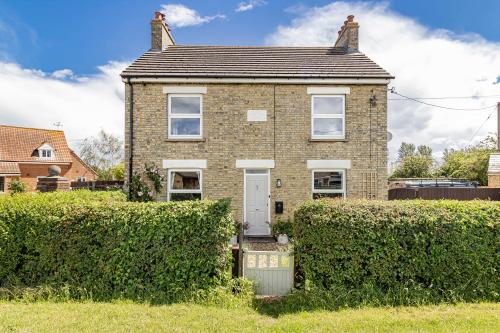
A sympathetically extended and well appointed four bedroom detached late Edwardian residence offering versatile accommodation, set within established grounds of approximately 1.55 acres with a range of outbuildings.
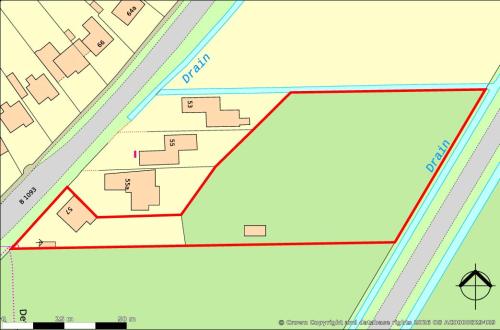
An exciting opportunity to acquire a four bedroom detached family home, conveniently located for nearby amenities and occupying a sought after position within this popular residential area. The well planned charming four bedroom detached late Edwardian residence which has been sympathetically extended and updated to create a substantial and versatile home. The accommodation now extends to approximately 1601sq. ft., arranged over two floors, and offers well balanced living space with the flexibility for ground floor living if required. Furthermore, the property is complemented by a useful range of outbuildings, offering excellent ancillary space suitable for storage, workshop, or lifestyle uses. The grounds extend to include well established gardens together with additional land, providing valuable amenity space and potential for a variety of uses, subject to the necessary consents (*further details provided under agent's note).
Sympathetically extended and improved Edwardian residence
High specification accommodation
Generous plot of 1.55 acres
Development potential (STPP)
Versatile living offering optional ground floor bedroom
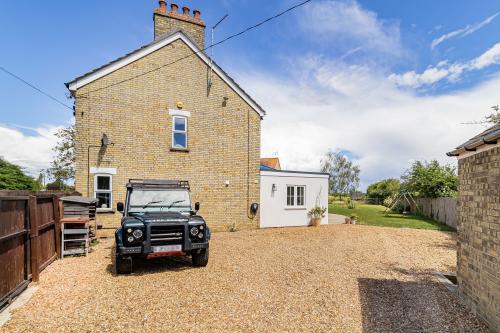
Gated access to large gravel parking area
Solar panel system with 4.5kW array and 9kWh battery storage
Electric car charging point
Location
Doddington Road is situated within the well established Fenland village of Wimblington, located approximately 5 miles from Chatteris, around 3 miles from March, and approximately 25 miles north of Cambridge. The village offers a convenient and well connected setting, combining rural surroundings with access to a range of everyday amenities.
Wimblington itself provides a selection of local facilities, including a village shop, public house, petrol station, hair salon, launderette, and a GP surgery, supporting day-to-day living. Further amenities, including supermarkets, retail outlets, and leisure facilities, are available in nearby Chatteris and March. Doddington Hospital, located approximately 2 miles away, provides additional healthcare services.
Transport connectivity is a key feature of the . The property benefits from convenient access to the A141 and A142, linking to the A47 and A10, facilitating travel to Cambridge, Ely, Peterborough, and the wider region. Mainline rail services are available from nearby March and Manea stations, offering regular connections to Cambridge and London King's Cross, making the area suitable for commuters.
The surrounding area is characterised by open Fenland countryside, with a number of notable nearby nature reserves, including RSPB Ouse Washes, Lattersey Nature Reserve, and Rings End Nature Reserve, all providing excellent opportunities for walking, cycling, and outdoor recreation.
Educational provision is well catered for. Thomas Eaton Primary Academy serves Wimblington, with additional primary provision available in neighbouring Doddington. Secondary education is provided by Cromwell Community College in Chatteris and Neale Wade Academy in March, both of which offer transport links. A range of independent schooling options is also available in the wider area, including Wisbech Grammar School, which provides education from early years through to sixth form.
Accommodation
Ground Floor
Entrance Hall
With entrance door, stairs to the first floor, wood effect flooring, doors to
Family Room / Bedroom Four
With window to the front and side aspect, wood burning stove with stone hearth and wooden mantle over, fitted storage cupboard, wood effect flooring
Living Room
With window to the front and side aspect, wood effect flooring, under stairs storage cupboard, door to
Kitchen Diner / Day Room
With windows to the side and rear aspect, large lantern roof light over dining and sitting area, bespoke fitted kitchen with range of matching eye and base level units, quartz counter with under mounted double butler sink, island with breakfast bar with inset induction hob with flush extractor hood over, and pop up socket and speaker unit, integrated appliances include chest level oven with separate microwave over and dishwasher, space for American style fridge freezer, tiled floor, French doors opening to the patio area, door to
Utility Room
With window to the side aspect, range of eye and base level units, counter with inset sink and drainer with mixer tap over, space for appliances including washing machine and tumble dryer, part tiled walls, tiled floor, door to
Guest Cloakroom
With window to the side aspect, low level wc with eco flush button, vanity unit with inset basin and chrome mixer tap over, part tiled walls, chrome heated towel rail, tiled floor
First Floor
Landing
With window to the side aspect, loft access via hatch, cupboard housing hot water cylinder, doors to
Principal Bedroom
With window to the front and side aspect, door to
En-Suite Shower Room
With window to the rear aspect, suite comprising; low level wc with hidden cistern and eco flush button, vanity unit with inset basin and chrome mixer tap over and glass and chrome shower enclosure with sliding doors, chrome heated towel rail, tiled walls, tiled floor
Bedroom Two
With window to the front and side aspect, integral wardrobe
Bedroom Three
With window to the rear aspect
Family Bathroom
With window to the rear aspect, suite comprising; low level wc with hidden cistern and eco flush button, vanity unit with inset basin with chrome mixer tap over, panelled bath with chrome mixer tap over and shower enclosure with glass and chrome door, chrome heated towel rail, tiled floor, tiled walls
Outside
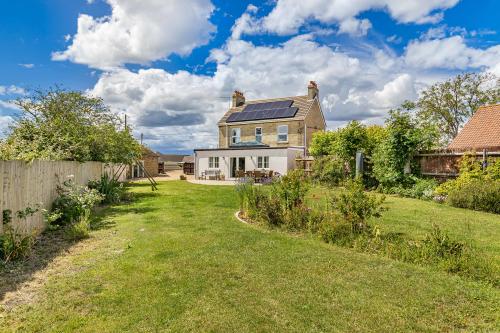
The property is approached via a mature hedgerow frontage, with a pedestrian gate opening onto a gravel pathway leading to the entrance door, complemented by an attractive lawned garden. A gravel driveway provides access to an electric gate, beyond which lies an enclosed gravelled parking area and a brick built workshop/gym. The parking area adjoins the principal gardens, which enjoy a desirable southerly aspect and incorporate a large patio terrace extending across the rear of the property. The gardens are predominantly laid to lawn and are complemented by a selection of well stocked flower beds, mature shrubs, and an established tree.
Beyond the principal garden, a post and rail gate provides access to an adjoining meadow extending to approximately 1.3 acres. This substantial parcel offers a rare and valuable addition, providing excellent amenity space and potential for a variety of uses, including lifestyle, recreational, or equestrian purposes. The grounds are further complemented by a vegetable garden with greenhouse, a large storage shed and a range of established planting.