TypeWarehouse · General Industrial units
TN12 Unit 2, Archers Park, Branbridges Road, East Peckham, Tonbridge
TenureFor rent
Specification
- Building size
- Building size3,264sqft
- Property type
- Property typeWarehouse · General Industrial units
- Tenure
- TenureFor rent
Description
Archers Park comprises a development of 10 commercial units.
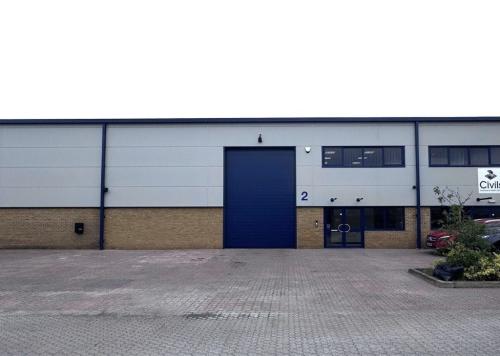
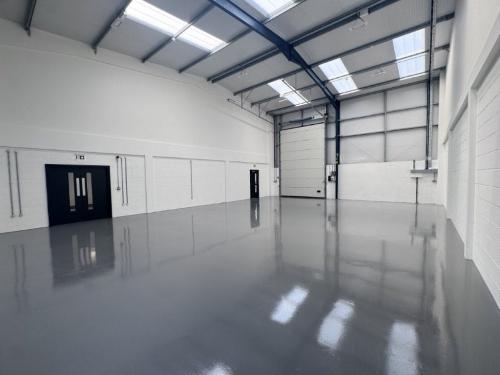
Unit 2 which has been extensively refurbished to new condition, is a mid terraced unit of steel portal frame construction with a profile steel sheet roof with approx. 10% double skin roof lights with elevations of composite cladding above facing brick/block cavity walls.
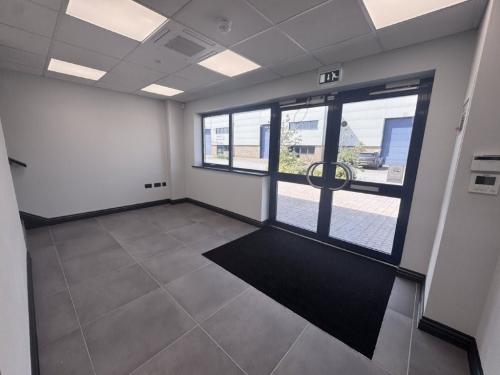
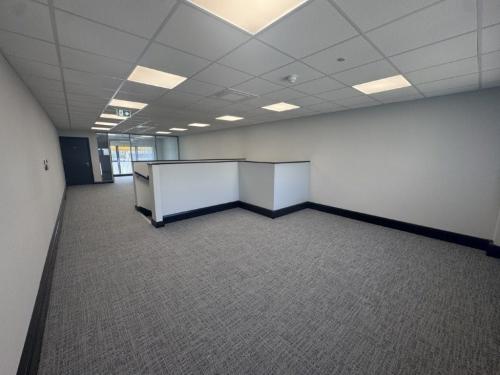
The unit has generous office accommodation over both ground and first floors. At ground floor the accommodation provides a reception area, male WC and female/disabled WC, a kitchenette and office/meeting room to the rear. At first floor the office accommodation is predominantly an open plan layout with a glass partitioned private office to the rear.
Eaves height approximately 6.0 m, rising to 7.1 m at the apex
Contemporary high-specification ground and first floor offices
Fire and intruder alarm systems installed
Newly fitted kitchenette and separate WC facilities
Brand new Mitsubishi air conditioning system with 10-year warranty
LED lighting with PIR sensors and 5-year warranty
Hikvision 8MP CCTV system and integrated door entry system, managed via a single app.
1000mbps Broadband Speeds via Fluent Telecom.
Location
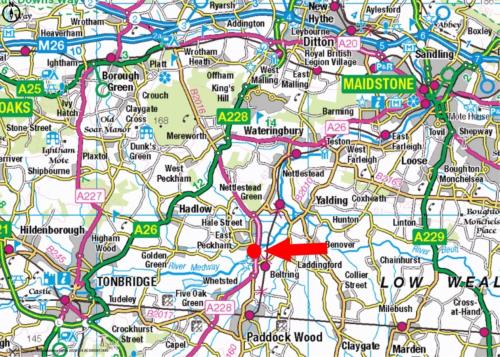
Archers Park is situated between the A228 dual carriageway East Peckham by-pass and the Branbridges Road. The development is in an extremely high profile position adjacent to a petrol filling station and a 24-hour Co-Op. The A21 is around 5 miles to the south and the M26/M20 motorways at Wrotham Heath are around 5 miles to the north.