TypeDevelopment - Residential
CB23 Plot 3, Fox Road, Bourn
TenureFor sale
Specification
- Building size
- Building size2,422sqft
- Land size
- Land size0.17acres
- Property type
- Property typeDevelopment - Residential
- Tenure
- TenureFor sale
Description
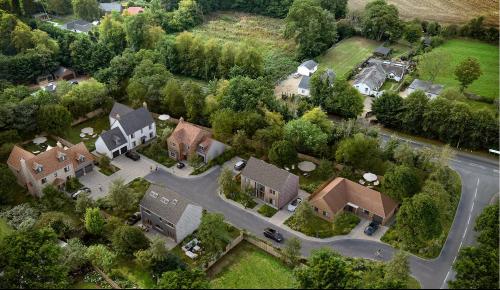
St Mary's Place is an exclusive development of 6 self-build/custom-build homes. The development is accessed from Fox Road via a private driveway leading to the 6 individual plots. The plots are well screened from the highway by mature trees and hedge boundaries with timber post and rail boundary fencing. The utility services are all are in place ready for the individual connects to each plot.
The plots are offered with outline planning permission granted by South Cambridgeshire District Council with the buyers of each plot being required to submit the Reserved Matters application relating to the design specification the individual homes.
Well Regarded Village Location
Development of 6 Homes
Generous plot sizes
Location
The site is situated just to the west of the village of Bourn. The scheme is conveniently positioned for road links via A1198, A10 and A1 (M) (North/South) with good access to the A428 and A14 (East/West). Rail links are via Royston Mainline Station (20 mins away) with high-speed services to London King's Cross (43 mins).The village of Bourn is well regarded locally and offers two award winning pubs/restaurants, doctors' surgery, primary school, post office and general stores. Bourn is home of the Wysing Arts Centre and the outstanding Cambridge Country Club which offers an 18-hole golf course, restaurant, modern fitness gym, swimming pool and
Spa. Further leisure, education and employment opportunities are to be found in Cambridge which is 20 minutes by car or alternatively served by a regular bus service.
Accommodation
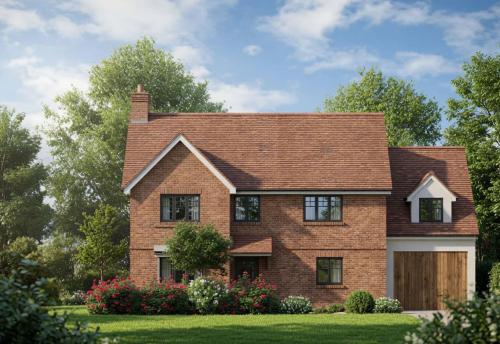
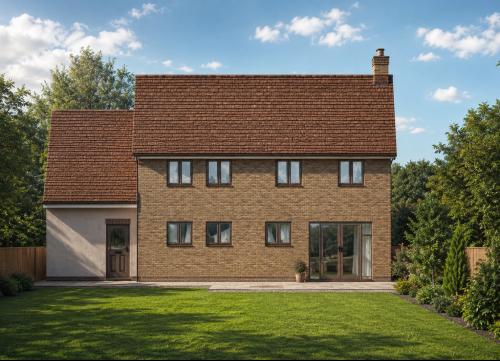
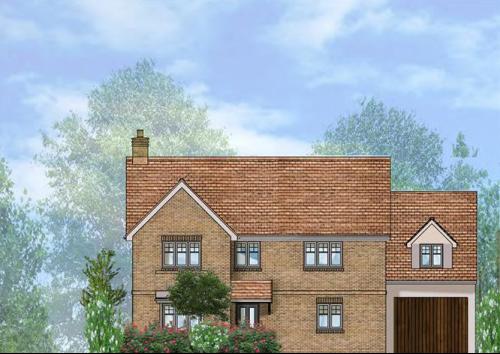
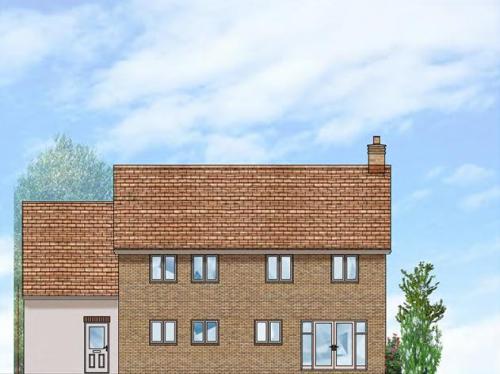
Plot Three is positioned centrally within the scheme and offers an overall plot area of 0.17 acres.
The proposed home benefits for a versatile layout arranged over two floors. The accommodation is approximately 2,422sqft and comprises entrance hallway, lounge, study, open-plan kitchen/Dining room, utility room, cloakroom with 5 generous bedrooms (dressing area with ensuite to the master) ensuite to bedroom 2 and family bathroom. The property also benefits from a single garage. Full specifications to be advised.
Strictly by appointment only through the sole agents
Brown & Co - Cambridge Office
CC6a Clifton Court, Clifton Road, Cambridge, Cambridgeshire, CB1 7BN
Contact:
Tim Davies
E: tim.davies@brown-co.com
T: 01223 659057