TypeGeneral Industrial units · Business Units · Storage
LE5 3 Hawarden Avenue, Leicester
TenureFor rent
Specification
- Building size
- Building size2,883sqft
- Property type
- Property typeGeneral Industrial units · Business Units · Storage
- Tenure
- TenureFor rent
Description
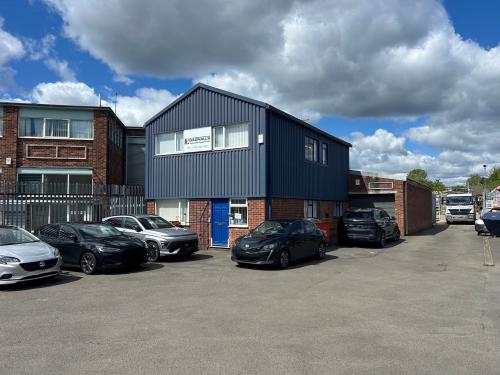
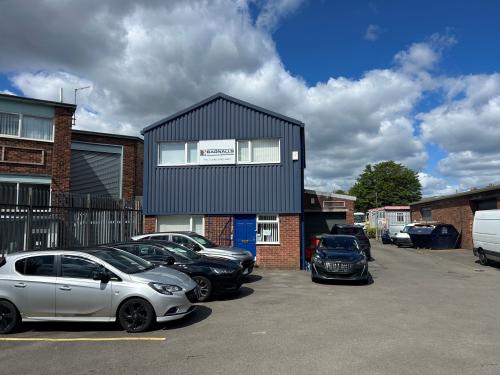
The property comprises a part two/ part single storey building providing a ground floor workshop and ancillary offices arranged over ground and first floor.
The building is of conventional steel portal frame construction with external facing brick elevations. There are pitched insulated roofs with roof lights throughout.
Access to the rear workshop is via a roller shutter door which leads to a relatively clear span production area with the benefit of a concrete floor throughput and a small mezzanine storage area. The eaves height is 3.1m rising to 4.3m at the apex.
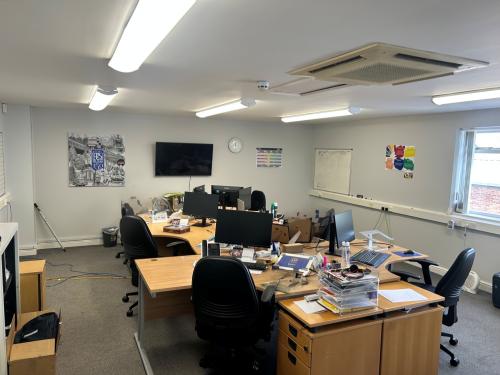
There are well-presented ancillary offices, together with kitchen and toilet facilities.
Externally, there is forecourt and designated parking.
Location
The property is situated off a private drive at the head of Hawarden Avenue. Access to Hawarden Avenue is via Robinson Road, just off Coleman Road (A630) which connects with Uppingham Road (A47). The property is located 2.3 miles east of Leicester City centre and there is good connectivity with the A563 ring road.