TypeDetached House
LN2 34, Ryland Road, Welton, Lincoln
TenureFor sale
Specification
- Building size
- Building size2,162.30sqft
- Property type
- Property typeDetached House
- Tenure
- TenureFor sale
Description
A rarely available and substantial detached family home, positioned on a generous non-estate plot close to the heart of the highly sought-after village of Welton.
The well-proportioned accommodation extends to the ground floor and briefly comprises an inviting entrance hall, living room, dining room, and a separate family room, alongside a breakfast kitchen, conservatory, utility room and shower room.
To the first floor, the property offers a spacious principal bedroom with en-suite, three further double bedrooms, and a family bathroom.
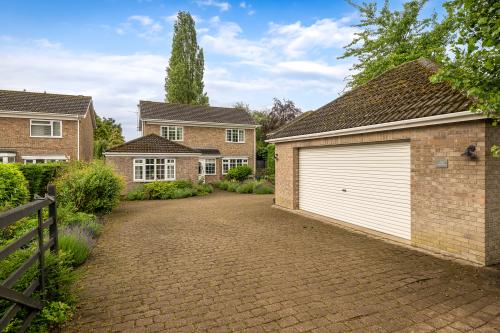
Externally, the property continues to impress with a generous frontage providing a substantial driveway, detached double garage, and an attractively presented gravelled garden with decorative planting.
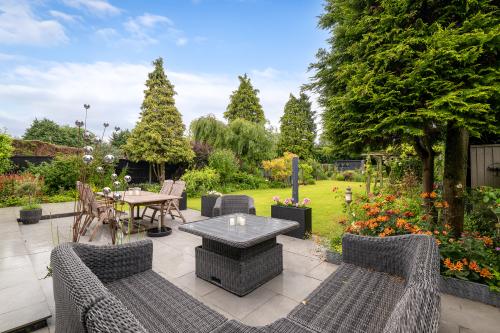
To the rear, the large landscaped garden is a standout feature, predominantly laid to lawn and complemented by a patio area, additional seating spaces, and an array of mature shrubs and well-established planting, creating an ideal setting for both relaxation and entertaining.
Detached family home on a generous non estate plot in Welton
Four double bedrooms, including a spacious en suite
Extensive driveway and detached double garage
Impressive landscaped rear garden with patio and mature planting
Location
Welton is a highly sought after village located approximately six miles north of Lincoln.
The village is renowned for its excellent educational facilities, including the well regarded William Farr Secondary School and St Mary's Primary School. Local amenities are plentiful, with a Co op food store, Post Office, newsagents, butcher, various takeaways, doctors' surgery, dentist, veterinary practice, coffee shops, and a sports & social club. Welton is also home to the thriving Black Bull public house.
Recreational opportunities are extensive, with a local golf course, numerous sports clubs, and a regular bus service providing convenient access into Lincoln.
Accommodation
Entrance Hall
Front entrance door, stairs rising to first floor, under stairs storage cupboard.
Family Room
Double glazed windows to front and side, access to large storage cupboard and utility, electric radiator.
Shower Room
Shower cubicle, vanity wash basin, WC.
Dining Room
Double glazed window to front.
Living Room
Double glazed windows to rear, fireplace, double doors leading to conservatory.
Kitchen / Breakfast Room
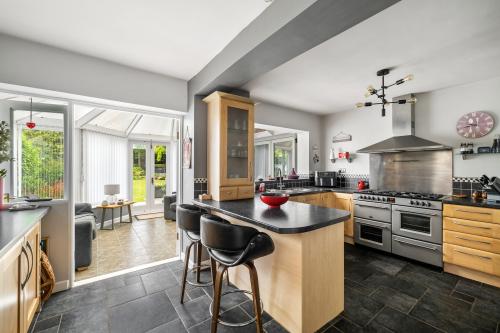
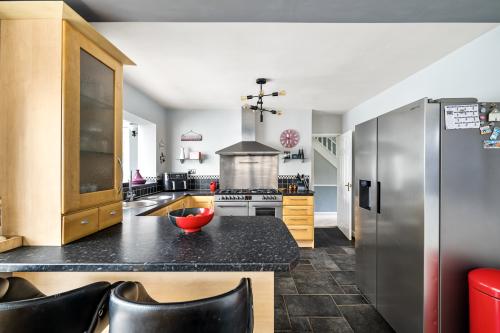
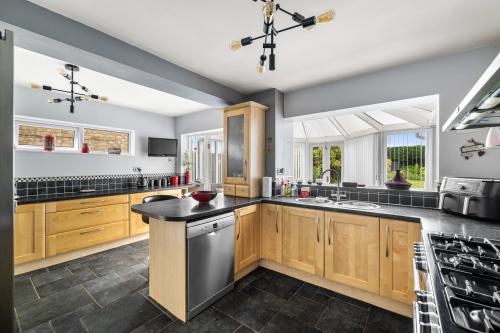
Double glazed window to side, stainless steel drainer sink, preparation work tops, storage units, breakfast bar, spaces for range cooker, fridge freezer and dishwasher, electric radiator, access to utility and conservatory.
Conservatory
Accessed from both the kitchen and living room, double doors opening to rear garden, tiled flooring.
Utility
Side entrance door, stainless steel drainer sink, preparation worktops, base and eye level storage units, space for appliances.
First Floor
Landing
Airing cupboard, loft access.
Bedroom One
Double glazed window to rear,
En Suite
WC, wash basin, shower cubicle.
Bedroom Two
Double glazed window to front, storage cupboard
Bedroom Three
Double glazed window to front
Bedroom Four
Double glazed window to rear, storage cupboard,
Bathroom
Double glazed window to rear, WC, wash basin, bath, shower cubicle.
Outside
To the front, gated access opens onto a generous block-paved driveway providing ample parking and leading to a detached double garage. The frontage is attractively landscaped with a gravelled garden, complemented by decorative shrubs and established hedging. Gated side access leads through to the rear garden.
The rear garden is a particular feature of the property, having been beautifully landscaped and offering a substantial outdoor space. Predominantly laid to lawn, it is complemented by a large patio area ideal for entertaining, alongside a variety of mature shrubs and well-stocked planting. Additional features include a pergola, greenhouse, and further gravelled and paved seating areas, creating a number of inviting spots to enjoy the surroundings.
Other
COUNCIL TAX
Band E
MOBILE
We understand from the Ofcom website there is likely mobile coverage from O2, EE, Three and Vodafone.
BROADBAND
We understand from the Ofcom website that standard, superfast and ultrafast broadband is available at this property with a max download speed of 1000 Mbps and an upload speed of 100 Mbps.
BUYER IDENTITY CHECK
Please note that prior to acceptance of any offer, Brown & Co are required to verify the identity of the buyer to comply with the requirements of the Money Laundering, Terrorist Financing and Transfer of Funds (Information on the Payer) Regulations 2017. Further, when a property is for sale by tender, an ID check must be carried out before a tender can be submitted. We are most grateful for your assistance with this.