TypeLight Industrial units · Warehouse
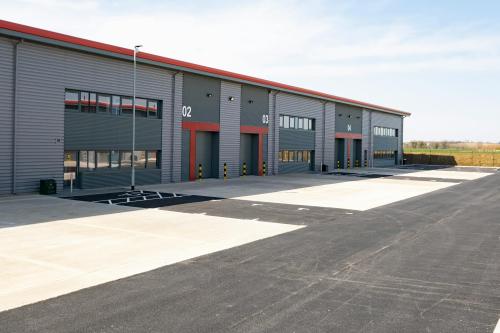
HP17 Unit 2, Tavis House Industrial Estate, Haddenham
TenureFor rent
Specification
- Building size
- Building size5,139sqft
- Property type
- Property typeLight Industrial units · Warehouse
- Tenure
- TenureFor rent
Description
Mid-Terrace Unit on a popular Industrial estate
This unit is on an estate constructed in 2021 in the growing village of Haddenham. The warehouse measures approximately 4,393 Sq ft with the office measuring approximately 770 Sq ft.
This unit is of steel portal frame construction, has 3-phase power, a gas connection and a 30KN/m2 floor loading capacity, as well as an electric roller shutter doors.
This unit benefits from planning uses of B1(c), B2 and B8 and has an eaves height of 5.4m rising to 6m.
Location
Tavis House Business Centre has direct access to the A418 and the M40 junctions 7 and 8 within 7 miles.
Within walking distance of Haddenham and Thame Parkway Railway station giving access to London Marylebone/Birmingham Snowhill via Chiltern Railway.