TypeLight Industrial units · Storage
OX17 14 & 15, Greatworth Park, Welsh Lane, Banbury
TenureFor sale or rent
Specification
- Building size
- Building size4,346 - 11,315sqft
- Property type
- Property typeLight Industrial units · Storage
- Tenure
- TenureFor sale or rent
Description
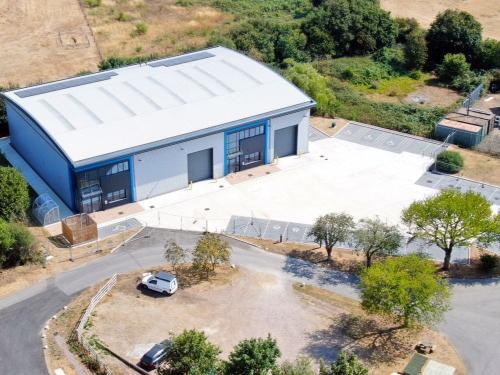
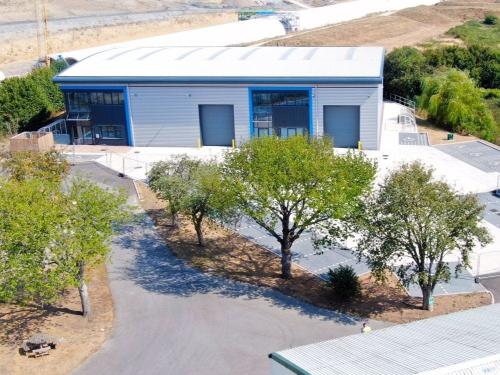
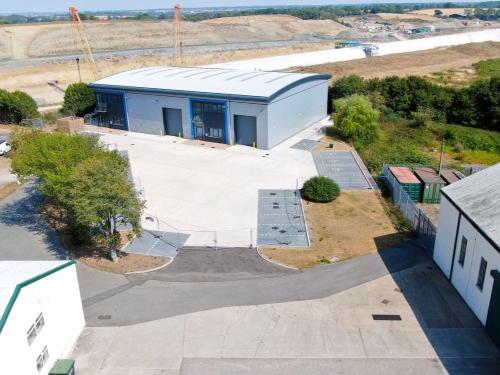
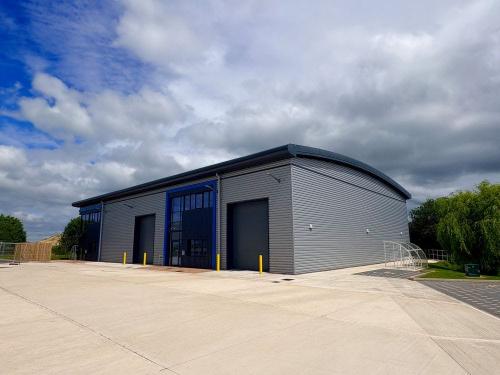
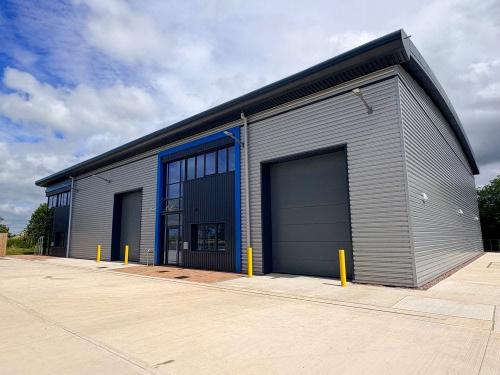
The development comprises two high-quality units of steel portal frame construction with CA 'Twin-therm' system roof and wall cladding. Feature curtain wall glazing with glazed canopies provided to entrance lobbies. Cores with disabled WC and shower and additional drainage popup to provide flexibility for future occupier fit-out. Ability to combine units through dividing wall.
Key features include 7m clear eaves height, 9.5 apex height, 5m x 4m loading doors, 27 car parking spaces (total), ground floor core area, FTTP fibre broadband, 67 kVA (unit 14) & 47 kVA (unit 15).
Sustainability has been central to the design of the development, with a range of high-quality ESG features incorporated to enhance energy efficiency, occupier wellbeing and long-term operational performance. The units benefit from EPC rating A, 4 x 7.4kW EV charging points, cycle storage facilities and landscaping.
9.5m Apex height
Strategic access to the M40 & A43/M1
67kVA (Unit 14) & 47kVa Unit 15 and three phase power
Location
The site benefits from excellent road connectivity, being 10 minutes' drive from both Junction 11 of the M40 motorway to the west and the A43 dual carriageway to the east which provides a direct link to junction 15a of the M1 and wider motorway network. Silverstone Race Circuit is approximately 8 miles from the site. The area is also benefiting from major infrastructure investment, including the HS2 Greatworth Tunnel, incorporating landscaped green tunnels to minimise environmental impact and reinforcing the 's long-term strategic importance.