TypeWarehouse · General Industrial units
RM13 Unit 14, Easter Industrial Park, Ferry Lane South, Rainham
TenureFor sale or rent
Specification
- Building size
- Building size9,670 - 14,493sqft
- Property type
- Property typeWarehouse · General Industrial units
- Tenure
- TenureFor sale or rent
Description
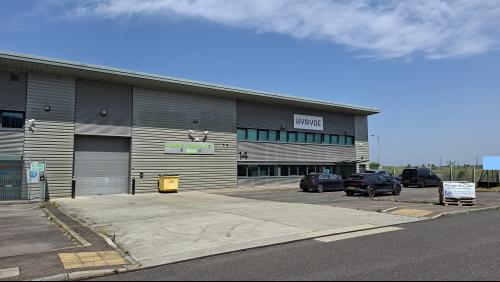
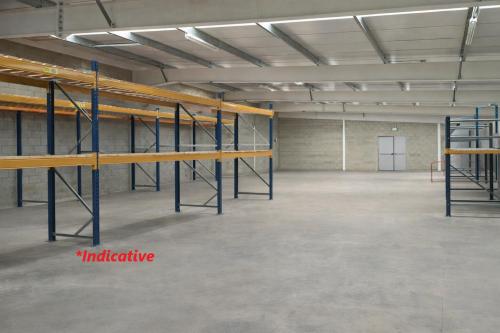
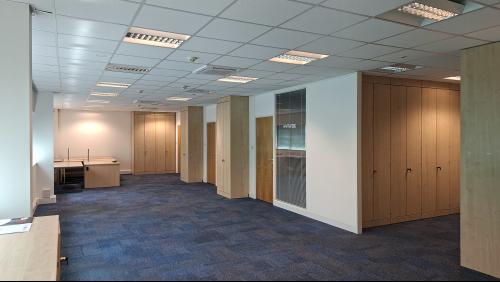
The property comprises an end of terrace modern industrial unit of steel frame construction, externally clad in profile steel cladding. Internally, the ground floor provides open plan accommodation incorporating offices, showroom, WC facilities and kitchenette to the front.
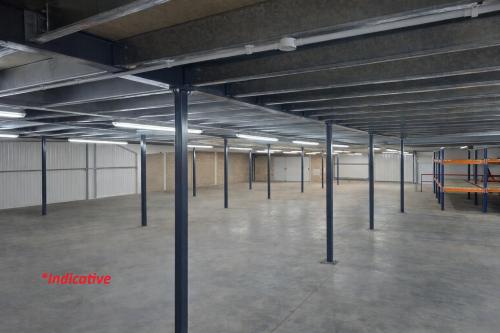
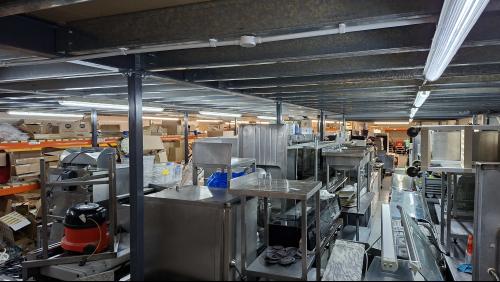
At first floor level, additional offices are provided which can be self-contained if required. The property also benefits from ancillary storage via an extensive mezzanine, which may remain or be removed subject to occupier requirements. Externally, the unit offers a good sized loading area together with 15 allocated parking spaces.
Internal AI enhanced images are included for illustrative purposes only. Interested parties should rely on their own inspection of the premises. (italics)
6.14m min. eaves height
7.97m max. eaves height
All mains services
Self-contained first floor Office
An EPC has been commissioned at band B.
Location
The property forms part of the Easter Industrial Park on Ferry Lane South, in an established industrial area, benefitting from easy access to the A13, A406 and M25. The is well connected by road and rail, with Rainham station nearby providing regular services into London Fenchurch Street via the C2C line.