TypeWarehouse · General Industrial units
LE19 Unit 1, Mill Hill Industrial Estate, Quarry Lane, Enderby, Leicester
TenureFor rent
Specification
- Building size
- Building size5,151sqft
- Property type
- Property typeWarehouse · General Industrial units
- Tenure
- TenureFor rent
Description
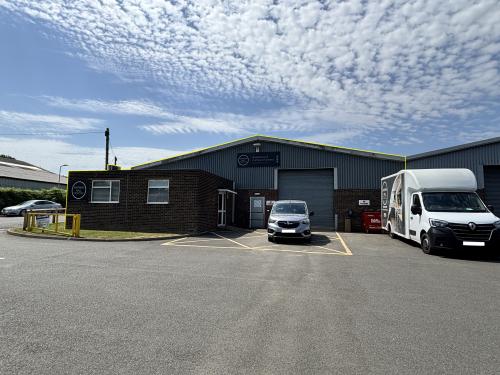
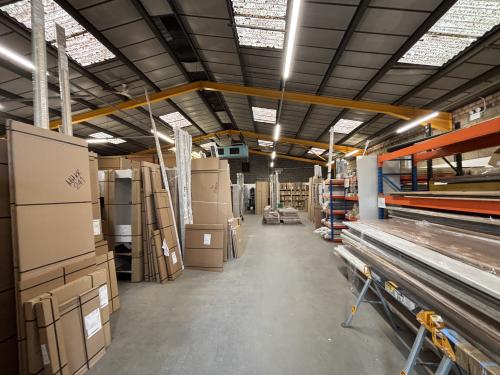
An end-of-terrace single-storey industrial unit constructed around a portal steel frame with a solid concrete floor throughout and a minimum clearance height of circa 3.65m.
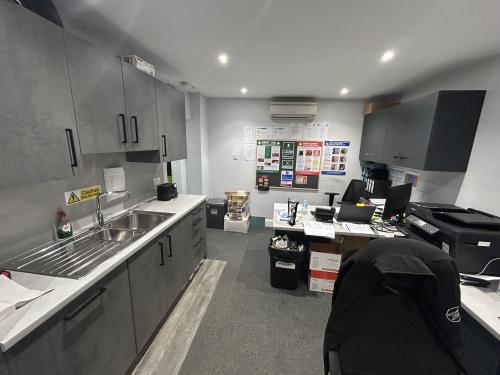
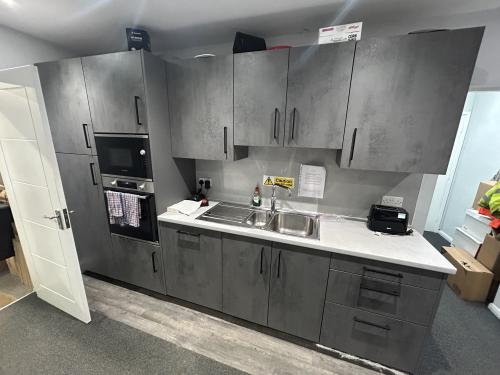
To the front of the unit is a brick built single storey office section with ancillary kitchen and toilet facilities.
Loading is facilitated by way of a roller shutter loading door in the front elevation. A number of off road car parking spaces are provided.
Sought After Location
Close to J21 of M1
Established Industrial Estate
3.65m minimum clearance height
On-site Parking
Location
The Mill Hill Industrial Estate is accessed from Quarry Lane, just off the B582 which forms the main access road through Enderby.
The Estate is approximately 1/4 mile from the Enderby village centre and has good road communications with J21 of the M1/M69 which is approx, 2 miles north-east.