TypeOffice · Development - Residential
SW7 Hayward House, 45 Harrington Gardens, South Kensington, London
TenureFor rent
Specification
- Building size
- Building size4,692sqft
- Property type
- Property typeOffice · Development - Residential
- Tenure
- TenureFor rent
Description
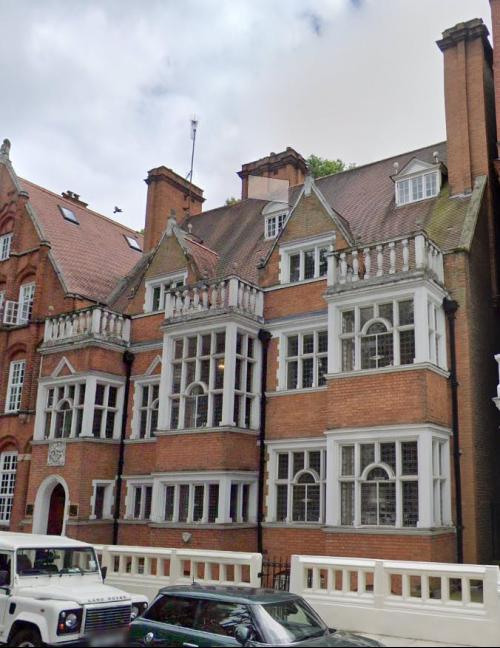
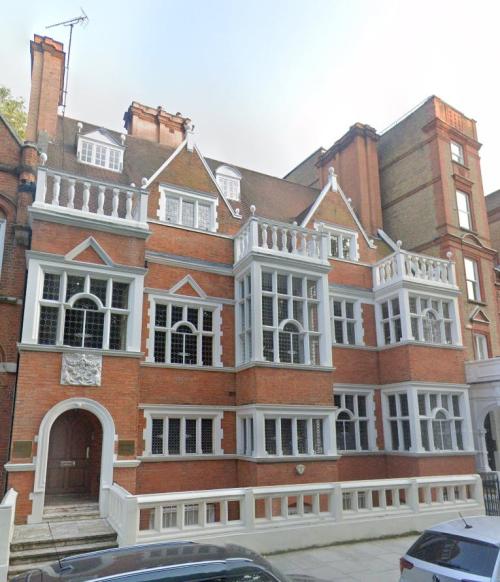
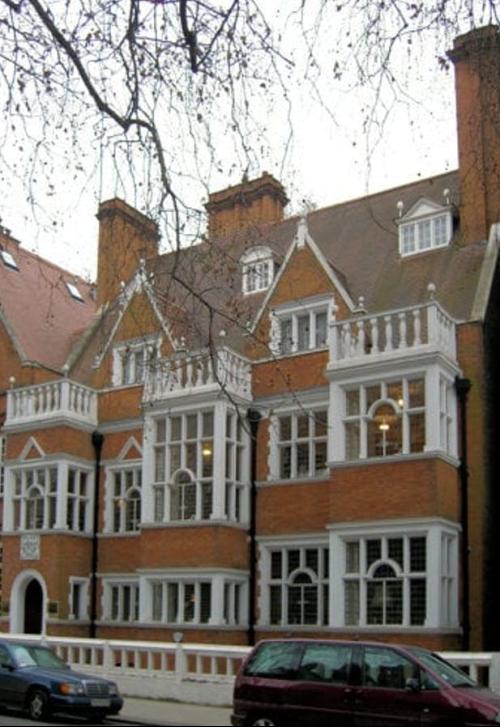
A charming Victorian townhouse conversion offering 4,962 sq ft of office space arranged over four floors in central Kensington & Chelsea.
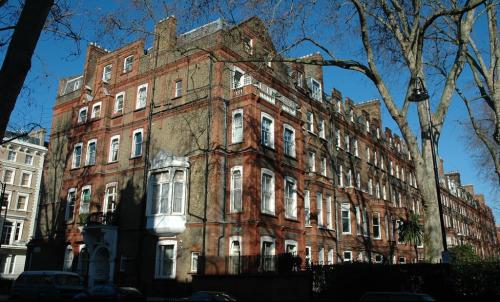
Designed by Sir Ernest George and Harold Peto and constructed between 1881 and 1884. 45 Harrington Gardens showcases the elaborate Dutch-colonial revival style, with red brick facades, ornate stone dressing, terracotta-tiled pitched roofs, and gabled dormers. The building spans five storeys plus a lower-ground floor, originally configured for residential use, and comprises 8,409 sq ft (781.2 sq m) GIA. The total floor area of the office and ancillary residential is approx. 4,962 sq. ft (460.98 sq m) NIA.
- Grade II* listed
- Central heating
- Natural ventilation
- Good floor to ceiling heights
- Period features
- 3 x bathrooms
- Mansard floors (2nd and 3rd)
- Condition: Second hand
- More details on maximum fire safety compliant levels are available upon request
Attractive Victorian office townhouse conversion
Grade II* listed
Office use within Use Class E
4,962 sq ft of office with potential for ancillary use of 2nd and 3rd resdiential units
Spread across ground, 1st, 2nd & 3rd floors
Gloucester Road & South Kensington location
Location
45 Harrington Gardens is situated in South Kensington, close to Gloucester Road Underground Station, which provides access to the Circle, District and Piccadilly lines. The surrounding area benefits from a range of amenities, including cafes, restaurants, and serviced apartments, as well as cultural attractions such as the Natural History Museum and Hyde Park, making it an attractive and vibrant setting.