TypeLight Industrial units
NN7 Unit and Yard, Roade Hill, Ashton, Northampton
TenureFor sale
Specification
- Building size
- Building size2,578sqft
- Land size
- Land size0.84acres
- Property type
- Property typeLight Industrial units
- Tenure
- TenureFor sale
Description
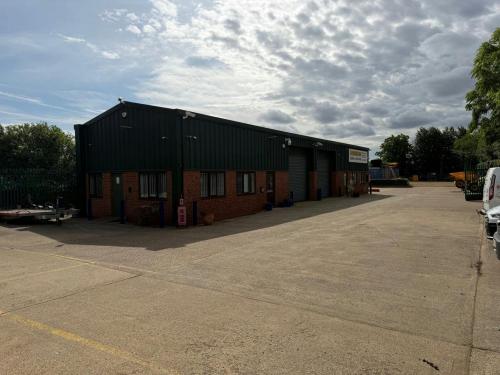
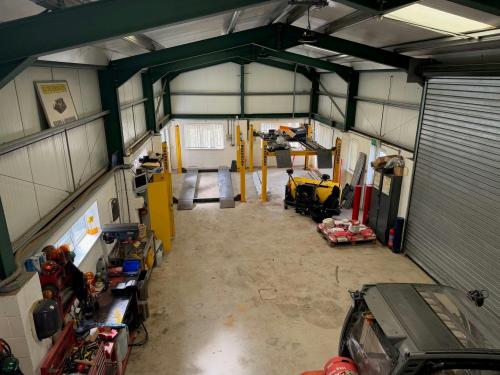
The property comprises a light industrial unit of steel portal frame construction beneath a pitched profile steel roof with translucent rooflights. The unit benefits from a concrete floor
Elevations are of brickwork with profile steel cladding above. The unit has a minimum eaves height of 3.8m, rising to 4.5m at the apex, with internal blockwork walls to a height of 2.2m.
Access to the warehouse is provided via two electric roller shutter doors, each measuring approximately 4.1m high by 3.9m wide, together with a separate personnel entrance. The unit benefits from a three-phase electricity supply.
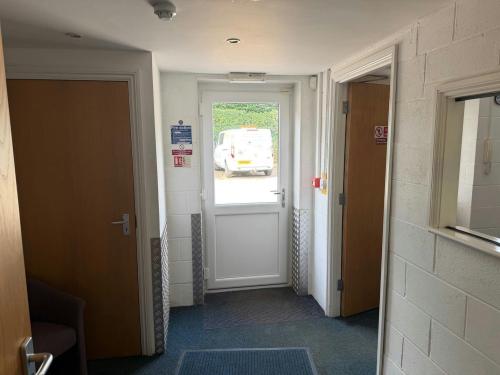
Internally, the property comprises a reception area, two offices, a disabled WC and a standard WC. The offices are carpeted throughout and benefit from double-glazed windows and data trunking. There is a mezzanine section which sits above the office block
The ground floor measures 1,904 sq. ft and the mezzanine 674 sq. ft
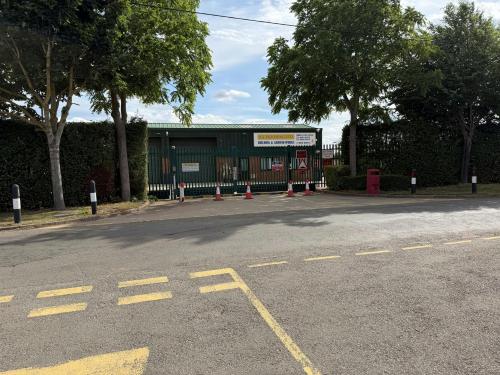
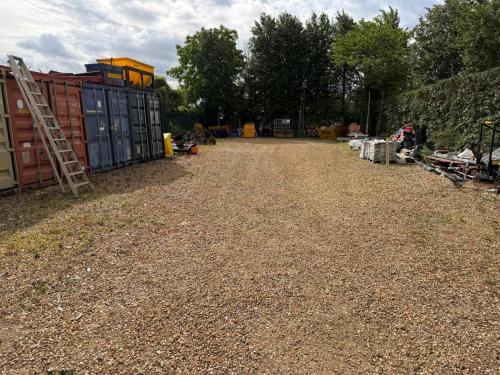
Externally, the property occupies a site of approximately 0.84 acres. The yard is a mix of concrete hardstanding, tarmac and gravel surfacing, with access provided through a pair of 2.4m-high palisade security gates. The site is enclosed by palisade fencing, mature hedging and trees, and includes a landscaped frontage with bollards adjacent to the roadside boundary. Perimeter security lighting is installed throughout the site.
High quality light industrial unit on a yard of 0.84 acres
Large yard
Perimeter palisade fence and double security gates
2 x electric roller shutter doors
3 miles from J15 of M1 motorway
Location
Ashton is located approximately 3 miles south of Junction 15 of the M1 motorway, 6 miles from Northampton and 11 miles north of Milton Keynes