TypeLight Industrial units · General Industrial units · Storage · Warehouse
EN11 Unit 20, Maple Park, Essex Road, Hoddesdon
TenureFor rent
Specification
- Building size
- Building size2,235sqft
- Property type
- Property typeLight Industrial units · General Industrial units · Storage · Warehouse
- Tenure
- TenureFor rent
Description
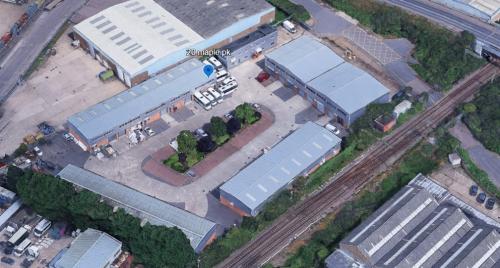
Unit 20 is an end of terrace unit being within the right hand terrace when entering Maple Park and is of modern steel frame construction with brick and block work and profile sheet metal cladding to the elevations under a shallow pitched insulated roof incorporating translucent light panels.
Ground floor - 1,377 sq ft
First floor - 858 sq ft
Total - 2,235 sq ft
All dimensions and floor areas are approximate.
The ground floor has a reception, separate male and female toilet facilities, kitchen and storage areas.
There are two separate opan plan office rooms at first floor with plenty of windows to the external enjoying a pleasant aspect over the forecourt parking and landscaped areas.
* 5 allocated car parking spaces plus 6th to front of roller shutter
* Three phase power
* Manual roller shutter
* Gas fired central heating serving radiators (new boiler)
* Air conditioning to office parts
* Separate male and female toilet facilities (including disabled)
* Kitchen
* Fire & security alarms (un-tested)
* Warm air heating to warehouse areas
* Perimeter trunking
Location
Maple Park is situated in a highly prominent position accessed from the foot of the Gerald Game Memorial Bridge at it's junction with Pindar Road within the very heart of Hoddesdon's main commercial area.
There is immediate access onto Essex Road and thereafter within approximately 200 yards or so distance to the west there is dual carriageway access up to the A10 which has subsequent M25, junction 25 connections 6 miles to the south. The A414 skirts the town to the north providing eastward M11 connections at Harlow and westward A1M/M1 connections at Hatfield and beyond.
British Rail is provided from both Rye House and Broxbourne, each providing a London Liverpool Street service via Tottenham Hale with it's Victoria Line underground connections. London Stansted International Airport is accessed from the M11 junction at Bishops Stortford.