TypeWarehouse · Light Industrial units · Business Units
WD19 9 Colne Way Court, Colne Way, Watford
TenureFor rent
Specification
- Building size
- Building size3,887sqft
- Property type
- Property typeWarehouse · Light Industrial units · Business Units
- Tenure
- TenureFor rent
Description
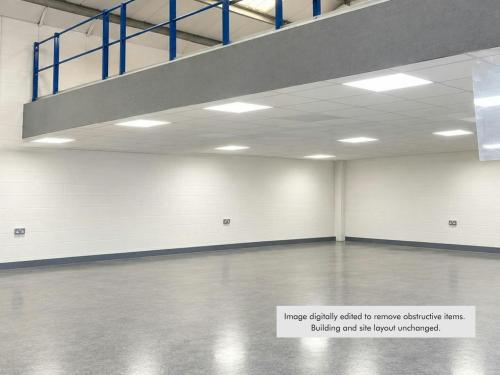
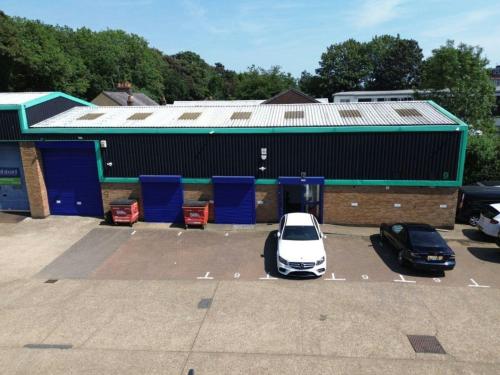
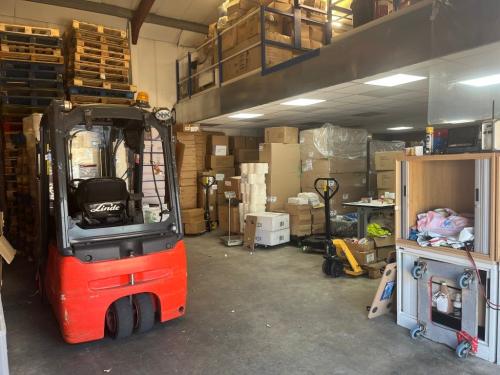
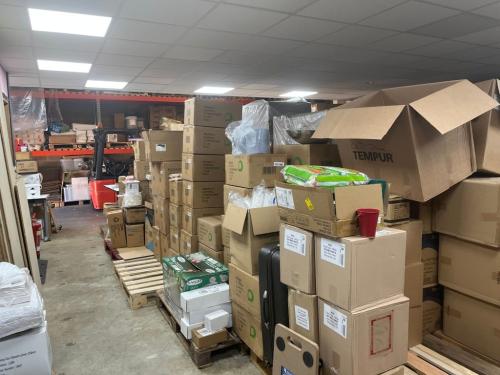
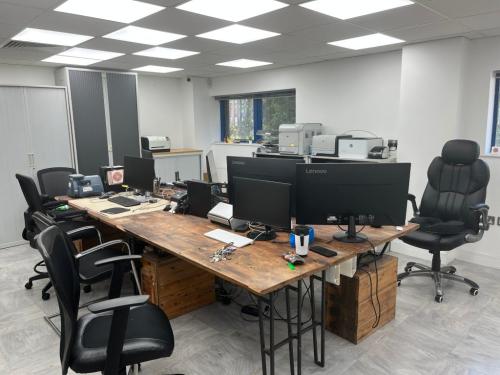
The property comprises of an industrial/warehouse unit which comprises warehouse to ground floor along with offices, kitchenette, WCs and server room. The first floor comprises a large mezzanine with pallet loading gate. Raised floor to offices with comfort cooling and heating to ceiling, LED lights, CCTV and CAT 5 cabling. The warehouse roller shutter door has a height of 4.5m to underside of haunch and is 3.5m wide. The premises benefits from 9 demised car parking spaces.
Roller shutter loading door
LED lighting to warehouse
Pallet loading gate to mezzanine
Male/female WCs
Heating & comfort cooling systems to offices
9 car parking spaces
Location
The premises are located on the Colne Way Industrial Estate, North Watford with direct access to the A41 North Western Avenue. Road access is very good from the M1 (Junction 5) to the south and M25 (Junctions 20 and 21) to the north and west.