TypeWarehouse · Light Industrial units · General Industrial units
BA11 Unit J6 Jenson Court, Jenson Avenue Commerce Park, Frome
TenureFor rent
Specification
- Building size
- Building size3,550sqft
- Property type
- Property typeWarehouse · Light Industrial units · General Industrial units
- Tenure
- TenureFor rent
Description
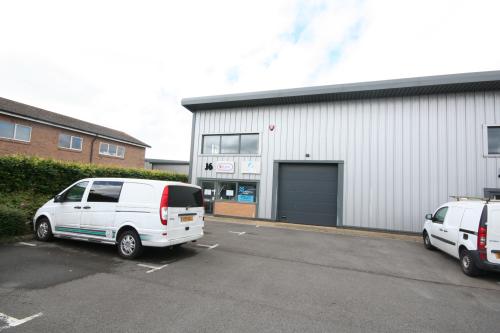
The property comprises a modern end of terrace industrial/warehouse/workshop premises built in 2018 of steel portal frame construction with insulated profile steel elevations and roof.
The ground floor comprises a warehouse/ workshop with suspended ceilings and integral LED lighting. The first floor provides mainly open plan office accommodation with suspended ceilings and LED lighting and a kitchen. There are WC's at ground floor.
Loading access is by way of the original loading door with inner loading bay.
Externally, there is a surfaced forecourt and allocated parking for 3 vehicles.