TypeLight Industrial units · Trade Counter units · Warehouse · General Industrial units
EN11 Unit 10, Trident Industrial Estate, Pindar Road, Hoddesdon
TenureFor rent
Specification
- Building size
- Building size10,000sqft
- Property type
- Property typeLight Industrial units · Trade Counter units · Warehouse · General Industrial units
- Tenure
- TenureFor rent
Description
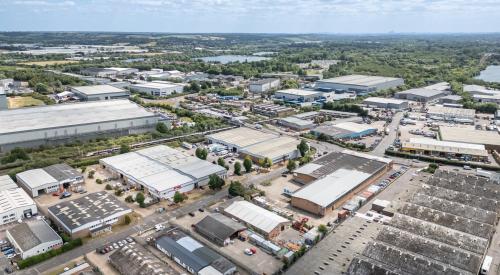
To be refurbished end of terrace industrial warehouse building located within prominent estate.
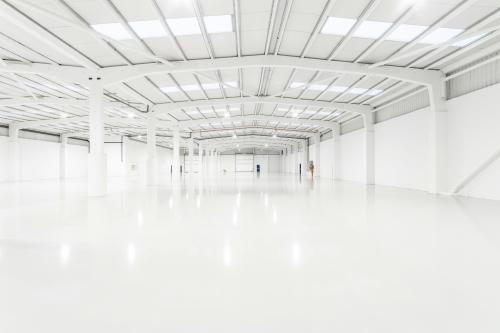
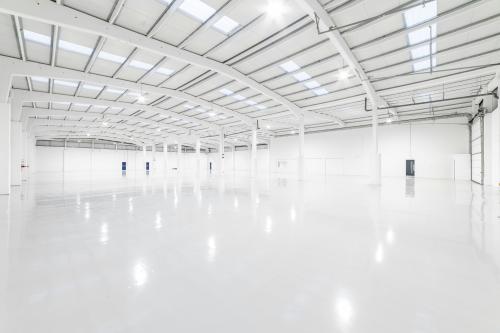
Unit 10 is of double span concrete portal frame construction under a shallow pitched insulated roof incorporating light panels with brick and profile sheet metal cladding to the elevations. There is a ground floor reception/trade counter area together with toilets and kitchen.
The offices benefit from suspended ceilings, perimeter trunking and gas fired central heating serving radiators. The entire Trident Industrial Estate has an electrically gated and CCTV monitored vehicular entrance point.
Under refurbishment
6m eaves height
Gas and three phase power
Level access electric loading door
CCTV/security access control
Demised car parking
Location
The Trident Industrial Estate fronts the main industrial area of Pindar Road at it's junction with Essex Road at the very foot of the new road bridge over main line British Rail.
There is good access to the A10, A414, J25, M25 M11/Harlow which provide routes to London Stanstead, London Luton and London Heathrow Airports.