TypeLight Industrial units · Storage · General Industrial units
LE13 Potential to have internal access between 2 Units, Rotherhill Business Park, C5 Thorpe Road, EXCLUSIVE SITE, Unit 5 Rotherhill Business Park, Thrope Road
TenureFor sale or rent
Specification
- Property type
- Property typeLight Industrial units · Storage · General Industrial units
- Tenure
- TenureFor sale or rent
Description
Exclusive Site. Potential to have internal access between 2 Units Increasing to 2314 Sq.ft.,
Designated car parking allocation of 2 spaces
Class E, Commercial and Business service uses
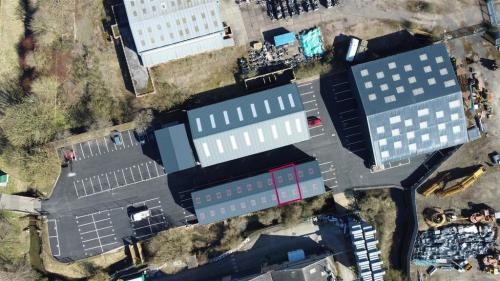
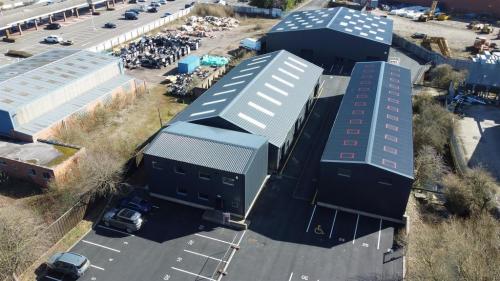
Fully managed and secure estate
Excellent business location within walking distance of Melton Mowbray town centre
1158 Sq. Ft
£14,000 per annum
Office/Storage area
Fully occupied Business Park
Location
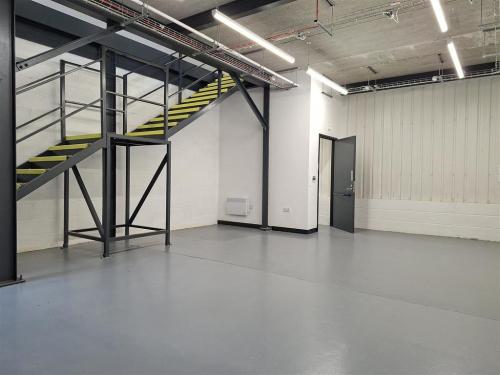
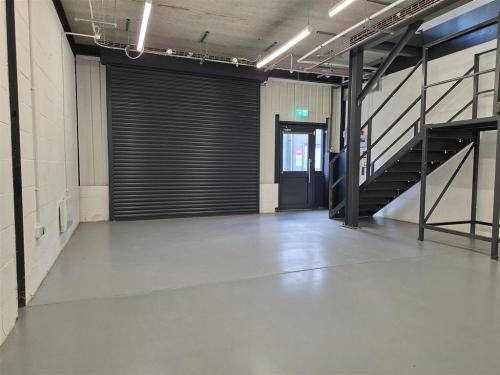
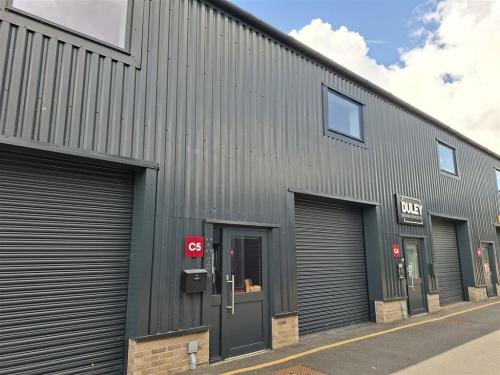
SPECIFICATIONUnit C5 offers a rare chance to rent a Light Industrial building forming part of an insulated conventional portal frame construction with insulation cladding systems under a pitched roof, having stylish new Upvc double glazed windows on the 1st floor.Internally the ground floor offers painted concrete flooring, 3 phase electrics, modern programmable electric panel heating, broadband and LED lighting, Fire Alarm system and W.C. with disabled access, hot water heater and emergency assist alarm. Access via a personnel door, with 10ft x 9ft electric roller shutter door to the front of the unit. Minimum eaves height to mezzanine : 10.26 ft.Open tread metal staircase to:The 1st floor offers carpeted Offices/Storage area, suspended ceiling with recessed LED lighting, modern programmable electric panel heating, kitchenette with hot water heater, adequate sockets and data cabling. The whole unit is self contained , having its own independent entrance located to the front of the property. The property is accessed directly from the main parking area and is offered with 2 car parking spaces.The site has an electric entry gate system and security fencing.