TypeWarehouse · General Industrial units
CV3 Unit at rear of Ney Facility, Stonebridge Industrial Estate, Sibree Road, Coventry
TenureFor rent
Specification
- Building size
- Building size45,443sqft
- Property type
- Property typeWarehouse · General Industrial units
- Tenure
- TenureFor rent
Description
WELL LOCATED INDUSTRIAL UNIT WITH EXTERNAL PARKING & YARD AREA
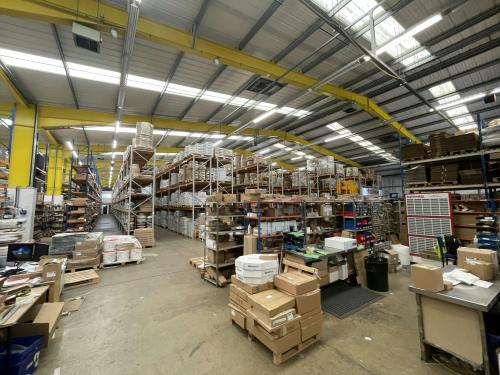
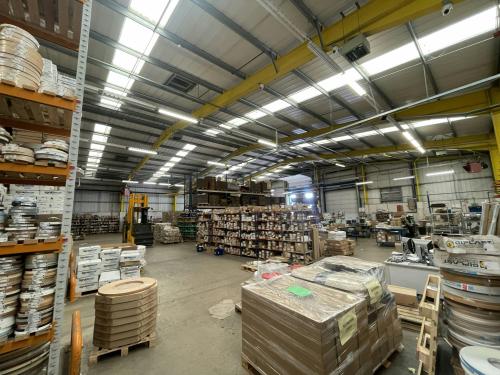
The bays are of portal frame and part mono pitched construction on the lower bay. The units have two levels with a drop of around 1.95 metres and mostly part brick block insulated internal and clad elevations with concrete floors.
Internally the bays provide heights of approximately 5.66 metres in part, rising to 7.84 metres at the steel apex, in part. In addition, internally there is a two storey office block located to the rear of the larger bay.
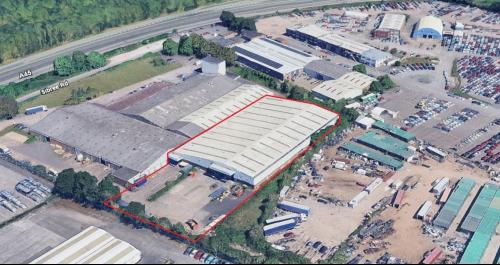
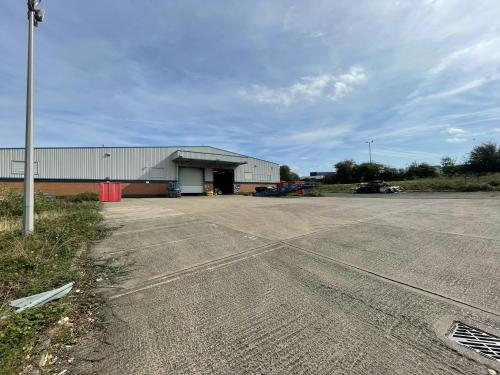
Externally the site provides a self contained yard area and parking area.
All viewings are strictly via the sole agents Holt Commercial.
Available on FRI lease terms to be agreed.
£395,000 per annum exclusive. Subject to Contract & Terms to be agreed.
It is understood that the unit shall be separately metered for services.
VAT payable (if applicable).
Each party to be responsible for their own legal costs incurred in the transaction.
Target availability Q4 2026
Located close to the A45 providing good access to the close by motorway networks
Close to Former Coventry Airport
Roller shutter access doors
Yard area and parking available
Working heights of up to 7.84m in part
Two storey office block within
Location
The property is located at the eastern end of Sibree Road on the well established Stonebridge Industrial Estate. Stonebridge is located close to Middlemarch Industrial Estate and the former Coventry Airport is also in close proximity. Rowley Drive is accessed off Rowley Road (the main road of Stonebridge Industrial Estate) with the junction of Tollbar End roundabout linking the A45 and A46 trunk roads. In turn, the A45 and A46 give direct access to the main motorway network including the M6, M1, M40 and M42