TypeGeneral Industrial units · Business Units · Warehouse
MK43 Units 7 & 8, Stewartby Business Park, Broadmead Road, Stewartby, Bedford
TenureFor rent
Specification
- Building size
- Building size25,823sqft
- Property type
- Property typeGeneral Industrial units · Business Units · Warehouse
- Tenure
- TenureFor rent
Description
Stewartby Business Park is a modern development of business units with B1/2/8 planning, situated off Broadmead Road, Stewartby.
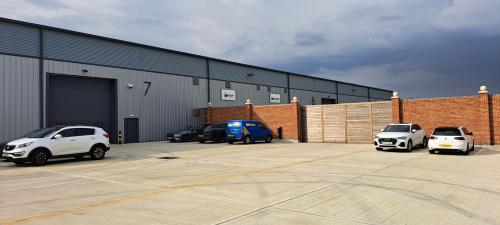
The scheme is arranged as two terraces with generous yard space and additional parking.
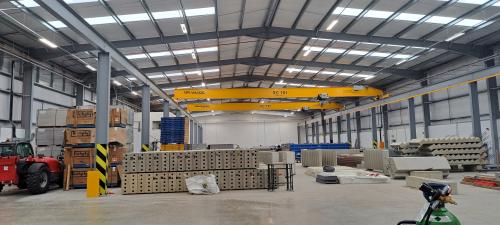
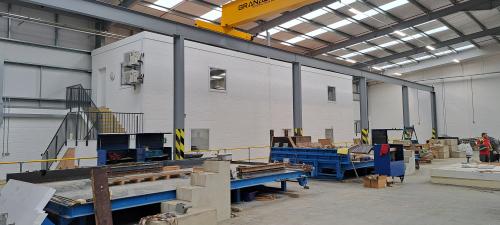
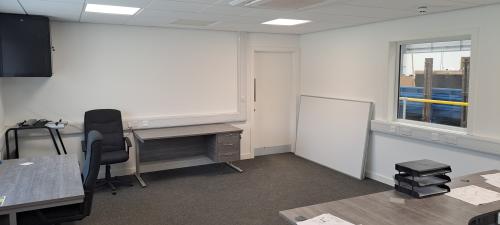
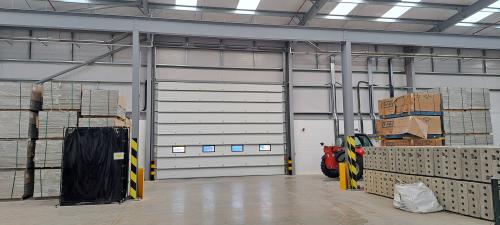
Units 7 & 8 have an internal height of 7.5m, 3 loading doors, offices and kitchenette.
Additional details include:
3x loading doors (one to the rear of Unit 8 allowing for a drive through facility).
7.5 meter internal height.
Gated and CCTV Estate.
2x 10 tonne gantry cranes are available.
Gated estate with CCTV
2x 10 tonne gantry cranes available
Rear hardstanding area of approx. 15,000 Sq Ft for separate negotiation
Location
Stewartby Business Park is a recent development of several business units situated off Broadmead Road, Stewartby.
Stewartby is a village that lies within the local authority administrative catchment of Bedford Borough Council.
The village is located to the east of the A421 dual carriageway which gives ready access to Junction 13 of the M1 in the west and the A1 in the east.
The nearest railway stations are Stewartby (Bletchley-Bedford link) and Bedford which offers frequent services to London St Pancras with a typical journey time of 35-45 minutes.