TypeLight Industrial units · Warehouse · General Industrial units
RG10 Units 11 & 12, Tavistock Industrial Estate, Ruscombe Lane, Reading
TenureFor rent
Specification
- Building size
- Building size2,710 - 8,230sqft
- Property type
- Property typeLight Industrial units · Warehouse · General Industrial units
- Tenure
- TenureFor rent
Description
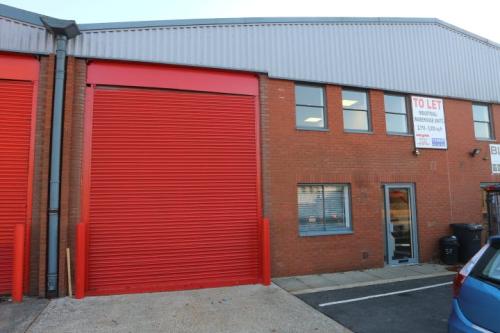
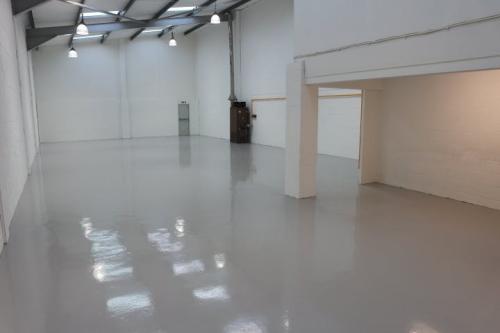
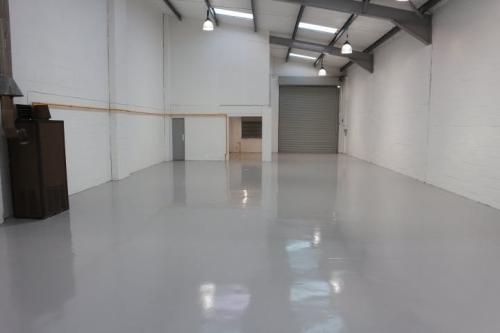
Two industrial / warehouse units of traditional steel portal frame construction under a pitched roof incorporating translucent roof panels. There is the opportunity to combine this unit with the neighbouring unit to provide a total of 8,230 sq ft (765 sq m).
- Large loading doors (3.74mW x 4.32mH)
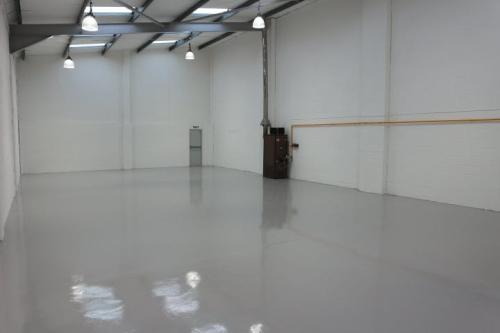
- Excellent natural light
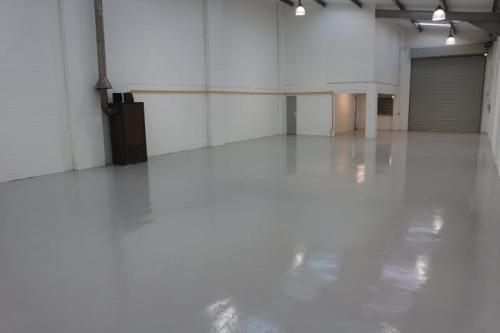
- Painted concrete floor
- 3-Phase power
- Open plan first floor office
- Perimeter trunking
- Suspended ceiling
- Lighting
- Electric heating to office
A new FRI lease for a term by arrangement and to be contracted outside the L&T Act.
Each party to bear their own legal costs.
Rents are quoted exclusive of VAT which may be chargeable.
To comply with Anti Money Laundering regulations, Haslams Surveyors LLP undertake ID checks for all successful purchasers and tenants where legislation requires us to do so.
Please contact the sole agents for further information or an appointment to view.
Three phase power
Good parking and circulation area
Opportunity to combine with neighbouring unit to provide 8,230 sq ft (765 sq m)
Location
Tavistock Industrial Estate is located in Ruscombe on the periphery of Twyford, approximately 2-miles from the A4 Bath Road, which in turn connects with both the A404M and A329M dual carriageways providing easy access to the M4, Heathrow Airport and national motorway network.
Twyford Crossrail station is within walking distance providing regular services to London (Paddington) and the West via Reading.
what3words ///suspends.partly.voted