TypeLight Industrial units · Warehouse · Business Units
BN14 Unit 10, Worthing Business Park, Dominion Way, Worthing
TenureFor rent
Specification
- Building size
- Building size1,050sqft
- Property type
- Property typeLight Industrial units · Warehouse · Business Units
- Tenure
- TenureFor rent
Description
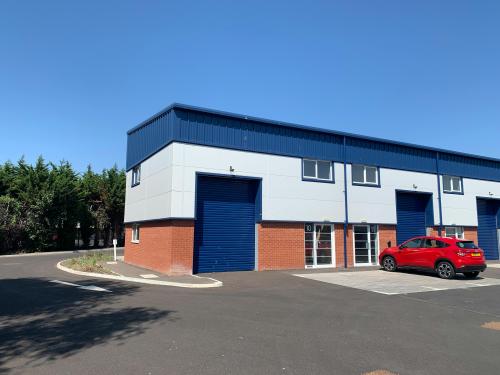
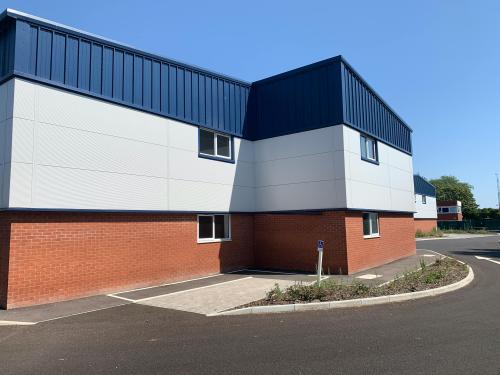
Premises comprise a steel portal framed two-storey unit forming part of a terrace of 10.
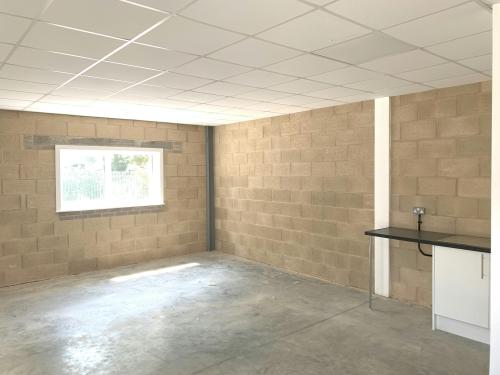
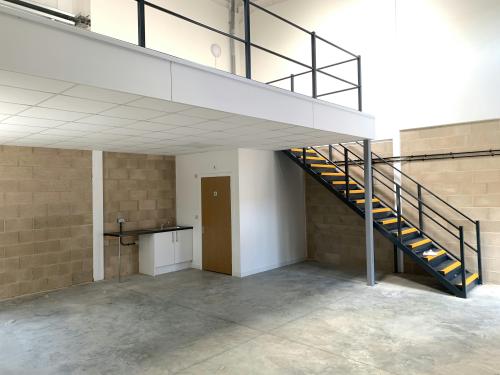
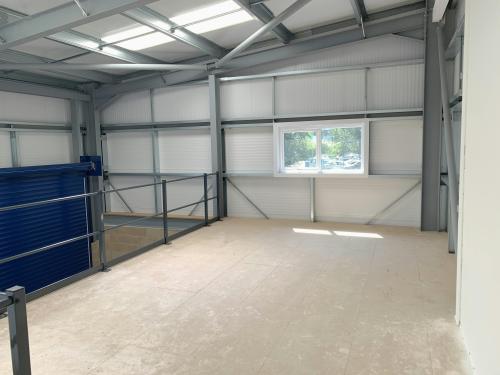
The ground floor comprises warehouse/light industrial open plan space together with a WC and kitchen. The first floor comprises mezzanine office/storage accommodation.
24 hour access
3 phase electricity
LED lighting
6m internal eaves height
15 kN/m² ground floor loading capacity
Electric roller shutter loading doors
High quality micro-rib cladding systems to roofs and walls
10% daylight roof panels
First floor suitable for office fit-out (subject to necessary consents)
Pedestrian door
2 external car parking spaces, plus area to the front of the loading door
The premises are available by way of a new full repairing and insuring lease on terms to be agreed.
VAT will be applicable on the terms quoted.
Each party to be responsible for their own legal costs.
Location
Worthing Business Park comprises a new development of 22 units, situated within an established commercial area. The Park is well located, within easy distance to the A27 and A23/M23 and beyond. Brighton is approximately 10 miles to the east and Chichester approximately 20 miles to the west.