TypeWarehouse · General Industrial units
LE3 Unit 11, Marlow Road, Leicester
TenureFor rent
Specification
- Building size
- Building size1,243sqft
- Property type
- Property typeWarehouse · General Industrial units
- Tenure
- TenureFor rent
Description
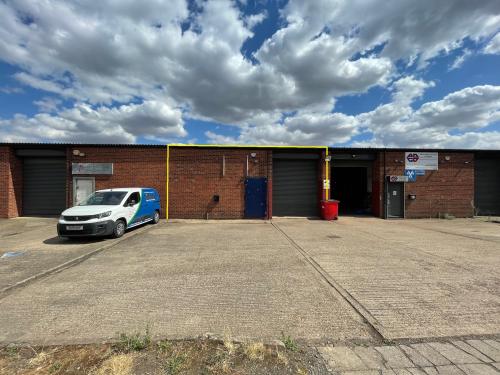
A single-storey, mid-terraced industrial unit constructed in brick and breezeblock around a steel portal frame, surmounted by a corrugated sheet pitched roof.
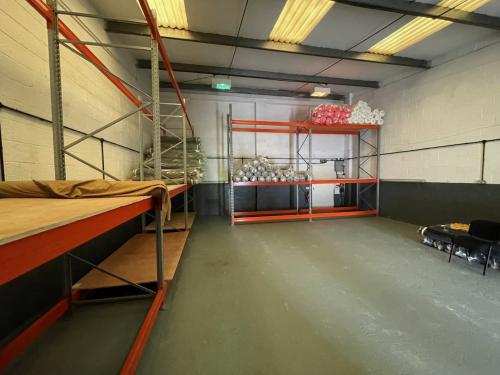
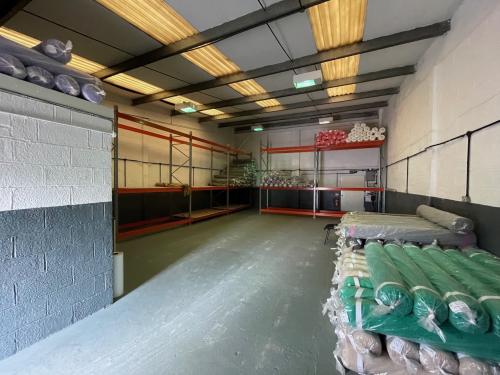
Loading is facilitated to the front of the property across a concrete loading apron, with access into the unit by way of a manual roller shutter door to the front elevation. Thereafter, open-plan, unencumbered warehouse accommodation of rectangular proportions with an eaves height of 4.74m.
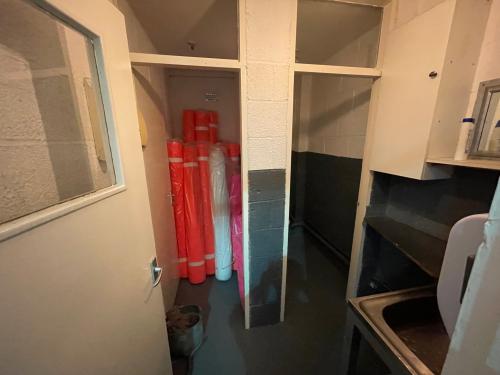
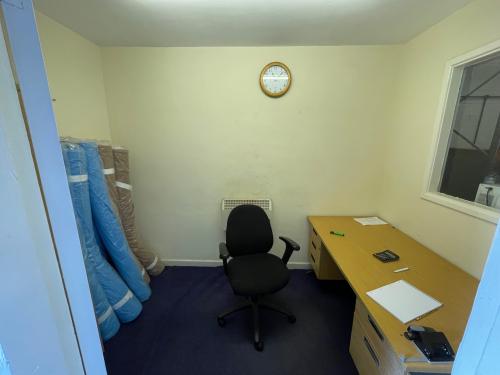
Offices and staff ancillary are provided to the front of the unit, adjacent to a personnel access door. A three-phase electric supply is provided.
Parking for up to 5 vehicles is available to the front of the property.
Roller shutter loading door
Good road links
Three-phase electrics
4.74m Internal clearance
Popular location