TypeTerraced House
CB4 121 Richmond Road, Eye, Cambridge
TenureFor sale
Specification
- Building size
- Building size1,144sqft
- Property type
- Property typeTerraced House
- Tenure
- TenureFor sale
Description
An attractive and well maintained three bedroom Victorian terraced home, which has been comprehensively remodelled to an exceptional standard throughout. Occupying a highly sought after position in the northern part of Cambridge, the property is ideally situated for access to a wide range of local amenities, Cambridge railway stations, and the city's renowned science, technology, academic, and biomedical employment hubs. The beautifully presented accommodation extends to approximately 1144 sq. ft., arranged over three floors, sympathetically blending period character with contemporary design, whilst further benefitting from an attractive frontage and a private landscaped rear garden.
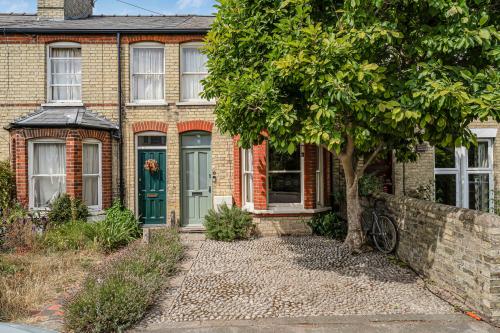
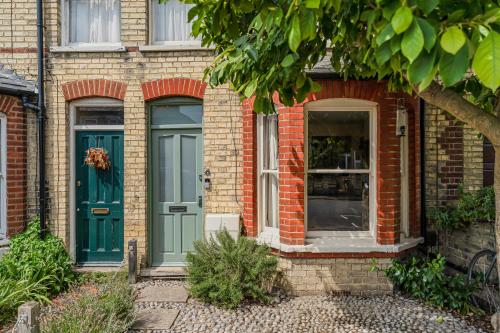
The front of the property is approached via an attractive pebble hardstanding providing parking for a small vehicle, with a stepping stone pathway bordered by lavender leading to the entrance door. The frontage is further enhanced by a magnolia tree and a wall boundary.
The fully enclosed rear garden enjoys a desirable westerly aspect and has been thoughtfully landscaped to create a variety of outdoor spaces. A paved patio seating area immediately adjoins the property, with steps descending to a Dutch paver pathway bordered by a well maintained lawn and established planted beds featuring a variety of mature shrubs. The pathway continues to a further patio seating area incorporating a mature apple tree, storage shed, and gated rear access. Additional features include external lighting, an outside tap, and an external power point.
Beautifully remodelled and extended Victorian terraced home
Constructed circa 1880
Landscaped west facing rear garden with gated rear access
Sought after Cambridge location
Attractive frontage with off road parking
Well positioned for Cambridge Science Park, Business Park, & city amenities
Location
Richmond Road is a no through road situated within a highly regarded residential area to the north of Cambridge city centre, approximately 1.5 miles from the historic heart of the city.
The area benefits from excellent transport links, with regular bus services providing direct access to the city centre and surrounding districts. Both Cambridge and Cambridge North railway stations are readily accessible, offering frequent services to London King's Cross, Liverpool Street, and a range of regional destinations. Road connections are equally convenient, with easy access to the A14 and M11 linking Cambridge to the wider motorway network.
A comprehensive range of amenities can be found within easy walking and cycling distance, including local shops, cafés, public houses, supermarkets, and independent retailers. The nearby city centre offers an extensive selection of shopping, dining, cultural, and leisure facilities, whilst the Grafton Centre and Cambridge Retail Park provide additional convenience.
The property is particularly well situated for access to some of Cambridge's most significant employment hubs, including Cambridge Science Park, St John's Innovation Centre, the Business Park, Cambridge North, and the wider technology, research, and academic sectors for which the city is internationally renowned.
Recreational opportunities are plentiful, with Jesus Green, Midsummer Common, the River Cam, and a network of open spaces and cycle routes all located nearby. These provide attractive opportunities for walking, cycling, and outdoor recreation within easy reach of the property.
Educational provision is a notable feature of the area. A number of well regarded primary and secondary schools serve the locality, whilst Cambridge also offers an exceptional selection of independent schools, including St Faith's, The Perse School, The Leys, and King's College School.
Accommodation
GROUND FLOOR
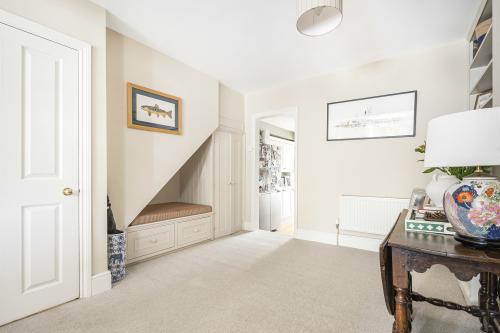
ENTRANCE HALLWAY
With entrance door, stairs to the first floor, doors to
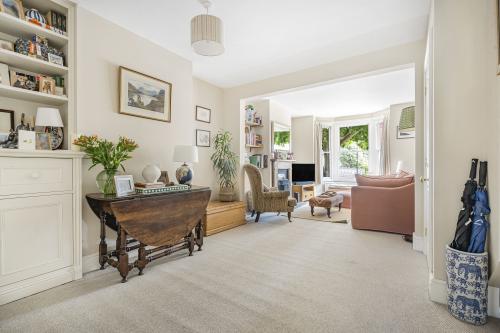
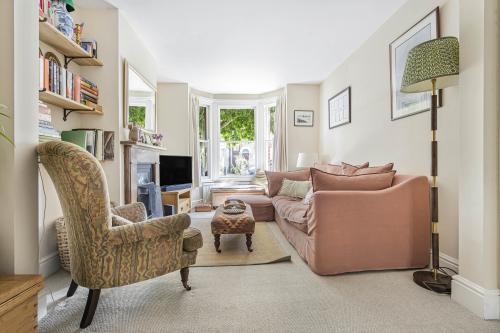
LIVING ROOM
With bay window to the front aspect with timber single glazed sash windows, fireplace with wooden mantle, bespoke fitted cupboards with shelves over, fitted under stairs bench with storage drawers below and full height storage cupboard, door to
KITCHEN DINER
With timber double glazed window to the rear aspect, lantern roof light, bespoke fitted kitchen with range of matching eye and base level units, worktop with inset ceramic sink and a half with chrome mixer tap over, freestanding Baumatic oven with five ring gas burning hob over and chimney style extractor fan, integrated dishwasher, space for American style fridge freezer, wood effect flooring, double glazed timber double doors opening to the garden, door to
UTILITY ROOM
With lantern roof light over, bespoke fitted units with storage cupboards, space for stacked washing machine and tumble dryer and counter with inset basin with chrome mixer tap over and storage cupboard below, chrome heated towel rail, wood effect flooring, door to
GUEST CLOAKROOM
Low level WC and cloakroom
FIRST FLOOR
LANDING
With stairs to the second floor, cupboard housing hot water cylinder, doors to
PRINCIPAL BEDROOM
With single glazed sash windows to the front aspect, fitted double wardrobes, door to
EN-SUITE SHOWER ROOM
With high specification suite comprising; low level wc with eco flush button, wash stand with basin and mixer tap over and
tiled shower enclosure with glass and chrome door, part tiled and feature panelled walls, porcelain wood effect flooring,
chrome heated towel rail
BEDROOM TWO
With single glazed timber sash window to the rear aspect, fitted double wardrobe
FAMILY BATHROOM
With timber sash window to the rear aspect, high specification suite comprising; low level wc with eco flush button, pedestal
wash basin with chrome mixer tap over and panelled bath with chrome mixer tap and wall mounted shower over, part tiled
and feature panelled walls, porcelain wood effect flooring fitted storage cupboard with shelves over, chrome heated towel rail
SECOND FLOOR
With window to the rear aspect
With double glazed timber windows to the rear aspect, door to
BEDROOM THREE
With double glazed timber windows to the rear aspect, Velux roof window, over stairs and eaves storage cupboards
Viewing
Strictly by prior appointment through the selling agents Brown&Co.