TypeLight Industrial units
NN18 3, Saxon Park, Saxon Way East, Oakley Hay, Corby
TenureFor rent
Specification
- Building size
- Building size1,012sqft
- Property type
- Property typeLight Industrial units
- Tenure
- TenureFor rent
Description
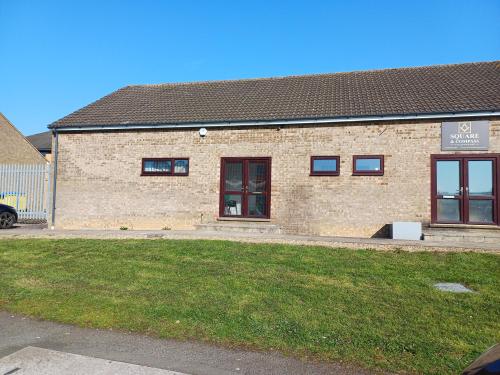
The unit is one of a semi detached pair with cavity brick walls to eaves under a pitched concrete tile roof.
The unit is prominently positioned on to Saxon Way East with a personnel access door leading from the roadside frontage.
The warehouse is open plan and has a single WC and kitchenette to one side.
The warehouse benefits from fluorescent lighting.
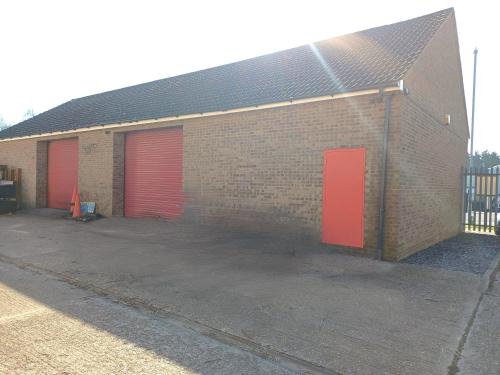
To the rear is a steel roller shutter door and personnel door leading out into a service yard area.
The service yard area is available for parking and the placement of No 1 skip.
There will be a restriction against the external storage of materials and rubbish.
Open-plan 1,012 sq ft (94 sq m) warehouse with WC and kitchenette.
Prominent frontage onto Saxon Way East with both personnel and roller-shutter access.
Service yard to the rear providing parking and space for one skip.
Location
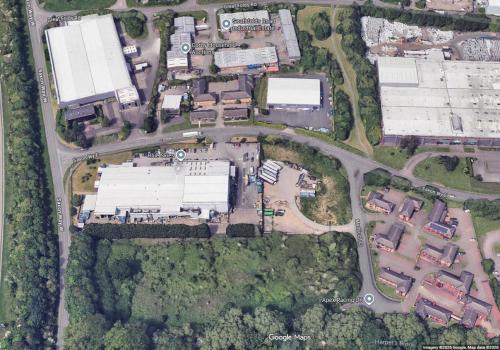
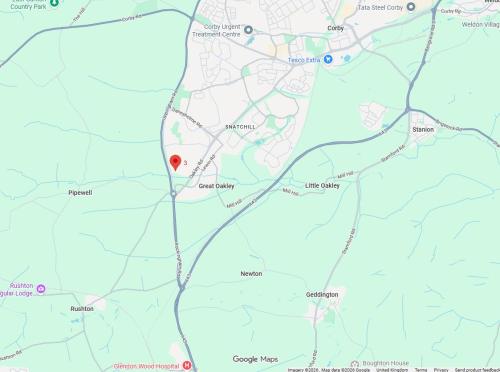
The Oakley Hay Industrial Estate is located immediately to the north of the Oakley Hay roundabout. The unit therefore has excellent links both to Corby and Kettering and the A14 dual carriageway.