TypeGeneral Industrial units · Warehouse
ME10 7-8, D2 Trading Estate, Castle Road, Sittingbourne
TenureFor sale or rent
Specification
- Building size
- Building size5,546sqft
- Property type
- Property typeGeneral Industrial units · Warehouse
- Tenure
- TenureFor sale or rent
Description
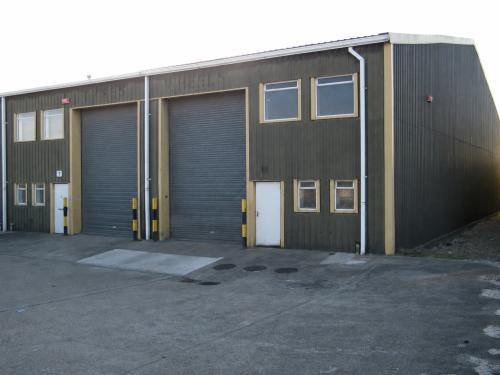
The last in a row of similar units, this double unit was originally designed as two units each with its own steel roller shutter door at the front.
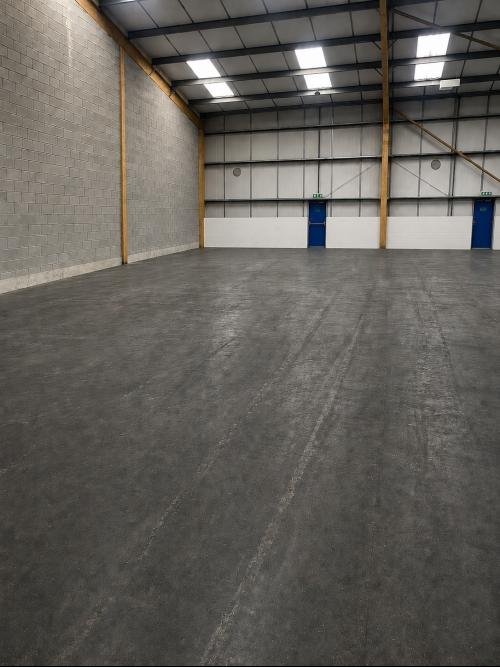
There is no internal dividing wall and both units have been combined to create a single unit but retain the two roller shutter doors at the front and two fire escape doors at the rear.
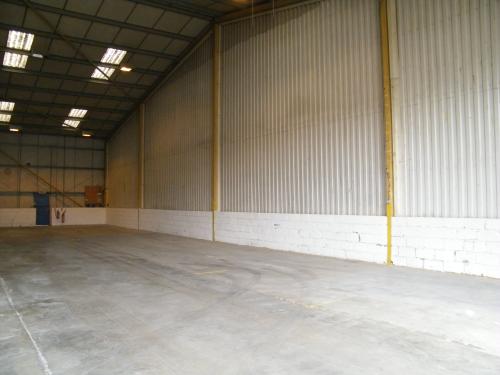
The unit is constructed with a steel portal frame, externally clad to lower walls with brick and blockwork with profiled and insulated cladding above and to the roof.
The unit has an approximate eaves height of c 20' (6 m). Electric lighting is supplemented by translucent rooflight panels in the roof.
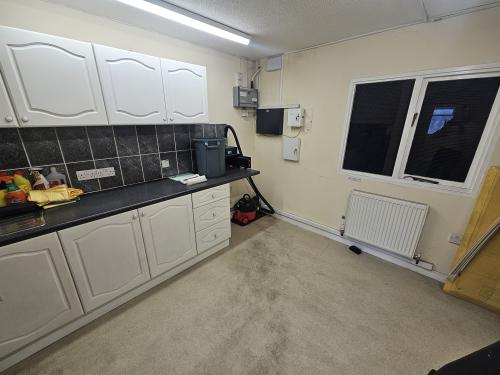
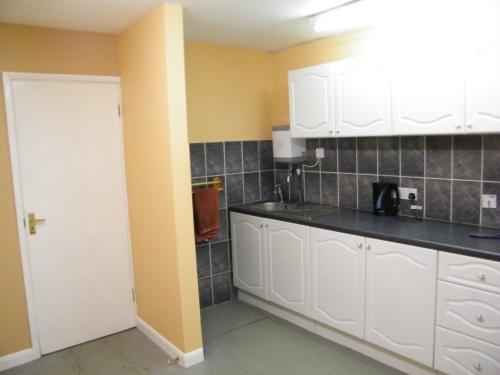
Within the unit at the front is a kitchenette, male and female WCs and an internal office/staff room.
Above at first floor are two offices accessed via an internal staircase within the office part.
To the front of the unit is a forecourt area with parking for 8 cars plus access to the roller shutter doors.
Location
The unit is situated on the D2 Trading Estate, just off Castle Road on Eurolink.
This is a particularly well situated location being convenient not only for Sittingbourne town and mainline railway station approx. 1 mile (1.6 km) to the south, but also has ready access to Swale Way (Northern Relief Road) approx. 1/3 mile (0.54 m) to the north and which gives ready access to the A249 1.25 miles (3.6 km), J4 M2 6.75 miles (11 km), M20 12.25 miles (19.75 km) and Maidstone 14 miles (22.5 km).