TypeGeneral Industrial units · Distribution units · Industrial Design & Build
SG18 Unit 9, Phase 3, Biggleswade
TenureFor rent
Specification
- Building size
- Building size139,500sqft
- Land size
- Land size150acres
- Property type
- Property typeGeneral Industrial units · Distribution units · Industrial Design & Build
- Tenure
- TenureFor rent
Description
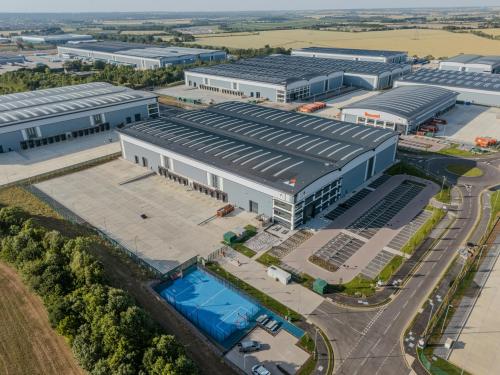
Phase 3 is a scheme of 5 new industrial and distribution buildings which are ready to occupy, with further design and build opportunities.
Phase 3 is a scheme of five new industrial and distribution buildings which are now ready to occupy, with further design and build opportunities available up to 1.2 million sq ft.
Unit 06: 65,847 sq ft - Pre-let to Warburtons
Unit 07: 180,250 sq ft - Sold to Bond International
Unit 08: 154,500 sq ft - Available to occupy immediately
Unit 09: 139,500 sq ft - Available to occupy immediately
Unit 10: 287,200 sq ft - Available to occupy immediately
Contact Colliers agents:
James Haestier - 07818 038 009
Tim Harding - 07860 180 328
Units are available on a leasehold basis for terms to be agreed.
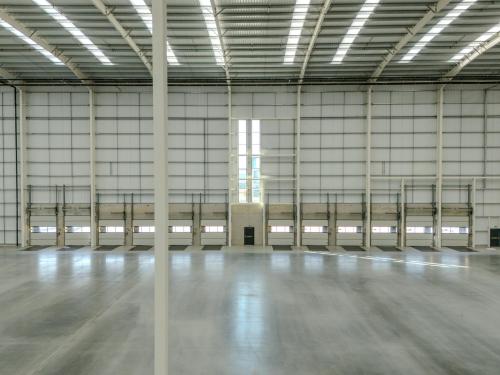
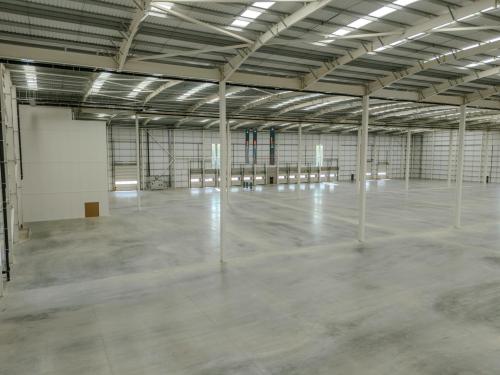
15m clear height
12 dock levellers
1 level entry doors
2 jumbo level entry doors
50m yard depth
21 HGV parking spaces
116 car parking spaces and 24 EV charging spaces
7 van parking spaces
Location
Symmetry Park Biggleswade, located in Bedfordshire, extends across 150 acres, delivering modern, large-scale logistics and warehouse space for leading occupiers.
Situated on the A1 corridor, Biggleswade is within 30 minutes of the M25, M1 and A14, offering excellent strategic connectivity for occupiers.
The surrounding towns of Stevenage, Bedford and Sandy create a strong and reliable local labour pool, while Central Bedfordshire as a whole has a proven track record of supporting major logistics and distribution operations.