TypeWarehouse · General Industrial units
NR17 15 Maurice Gaymer Road, Attleborough
TenureFor rent
Specification
- Building size
- Building size22,222sqft
- Land size
- Land size1.01acres
- Property type
- Property typeWarehouse · General Industrial units
- Tenure
- TenureFor rent
Description
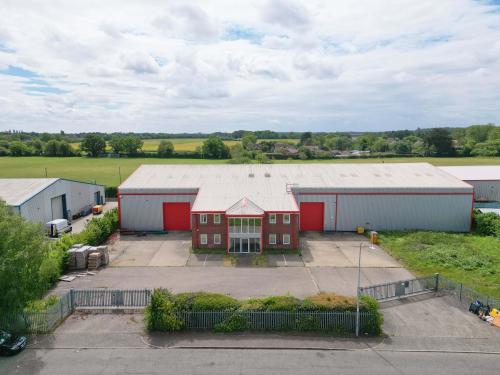
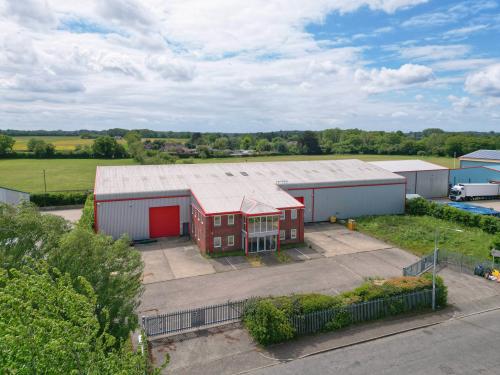
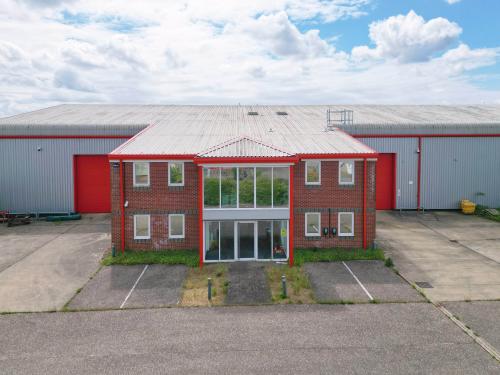
The property comprises a modern detached industrial unit of steel portal frame construction with insulated profile-clad elevations beneath a pitched metal roof, set within a secure fenced and gated site.
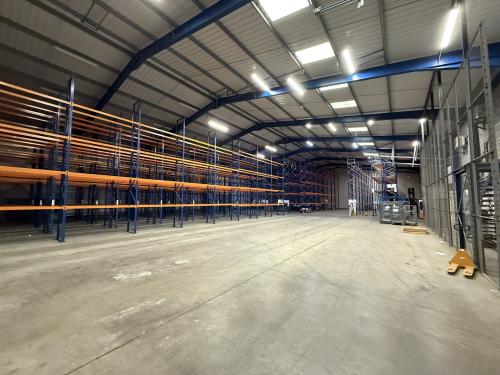
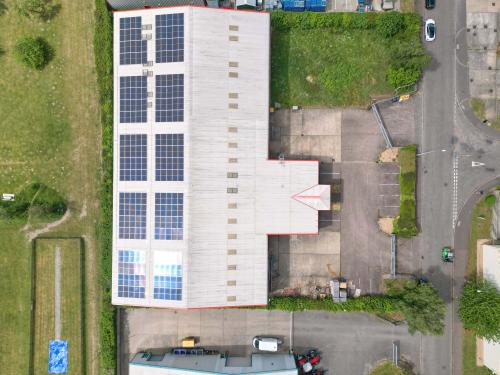
The warehouse provides open-plan accommodation with a minimum eaves height of 6.31m rising to 9.09m at the apex, two 4.44m high sectional overhead loading doors, LED lighting throughout and a 3-phase electricity supply. The property also benefits from 98 photovoltaic panels with a Solis inverter, existing racking is available by separate negotiation. Further information available on request.
To the front is a prominent two-storey brick-built office block providing offices, meeting rooms, welfare facilities and utility/server rooms. The office accommodation benefits from extensive glazing, carpet tile flooring, suspended ceilings with LED and Cat II lighting, air conditioning, and uPVC doors and windows.
Externally, there are 13 car parking spaces, including two electric vehicle charging points, together with loading and turning areas.
The site extends to approximately 1.01 acres, reflecting a site cover of around 48%.
Total site area of 1.01 acres (0.41 hecatres)
Location
The property is located within an established industrial estate on the outskirts of Attleborough. Located just off the A11 dual carriageway, Attleborough has direct road access from Norwich and Cambridge, forming part of a key arterial route linking the Norfolk/Suffolk region to the M11, A14, and onward to the national motorway network and is therefore well-located from a logistics perspective.