TypeWarehouse · Light Industrial units · General Industrial units
BA11 Unit E3, Southgate Commerce Park, Frome
TenureFor rent
Specification
- Building size
- Building size3,495sqft
- Property type
- Property typeWarehouse · Light Industrial units · General Industrial units
- Tenure
- TenureFor rent
Description
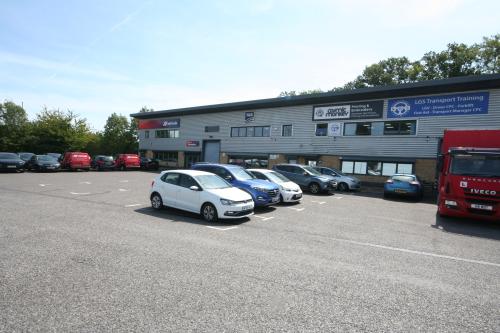
The property comprises a mid-terrace industrial/warehouse/workshop premises of steel portal frame construction with insulated profile steel elevations and roof. Internally, the accommodation is set out over two floors and consists of a warehouse/workshop and WC at ground floor, with a structural mezzanine at first floor. The minimum eaves height within the warehouse is 5 metres and access is provided by an insulated manual up and over loading door and pedestrian door each in the property's front elevation.
Externally, there is a surfaced forecourt providing loading access and 7 allocated parking spaces