TypeBarn Conversion
CV35 Hampton House Farm, Windmill Hill, Kineton, Warwick
TenureFor rent
Specification
- Property type
- Property typeBarn Conversion
- Tenure
- TenureFor rent
Description
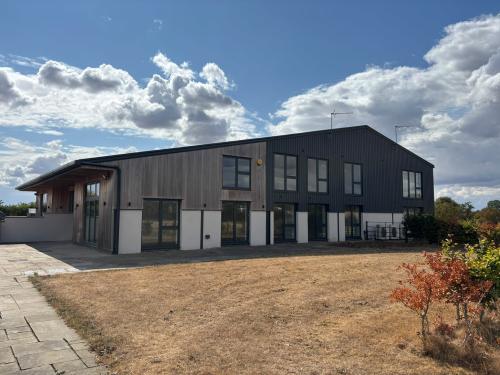
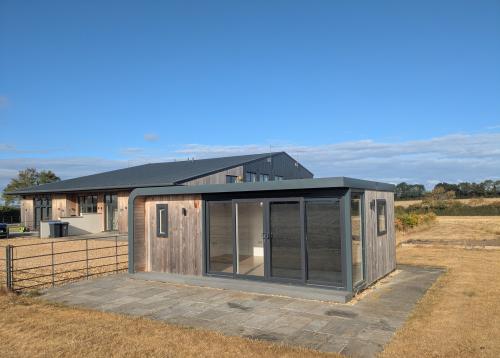
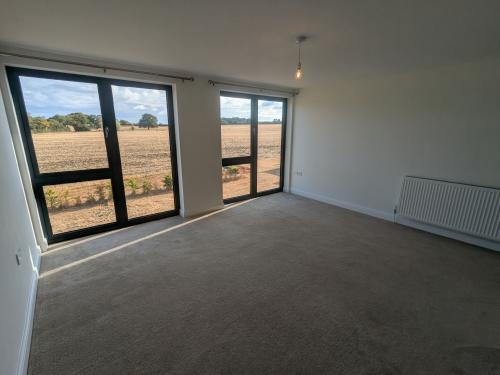
A modern and contemporary three-bedroom barn conversion situated in a rural location and with outstanding, panoramic views. It is accessed via a drive with an electric gate. The property is one of three semi-detached barn conversions, each with their own aspect. With open plan living, large windows and bi-fold doors, the property offers a fantastic, light living environment. Downstairs comprises an entrance hall, kitchen, living room, utility room, downstairs WC and plant room, all with under floor heating. On the first floor there is a master bedroom with a dressing room and en suite, two further double bedrooms and family bathroom. It benefits from private parking, a good- sized garden and a large patio. Within the garden there is a separate detached office.
3 Bedrooms
Rural Location
Detached Office
ACCOMMODATION
Ground Floor:
ENTRANCE HALL - The front door leads to an entrance hall with stairs directly in front of you that lead to a gallery landing. There are doors into the kitchen, downstairs WC and utility room.
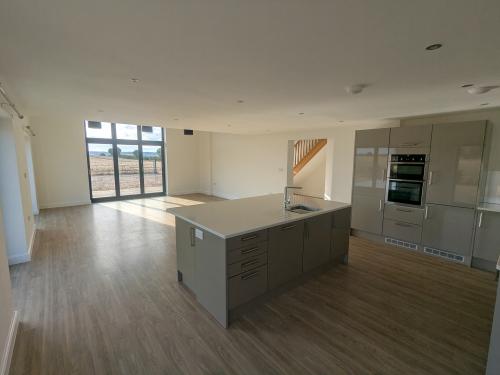
KITCHEN - The kitchen has fitted units with a central island, induction hob, electric oven and a sink. This is a large open plan area with bi-fold doors to the garden.
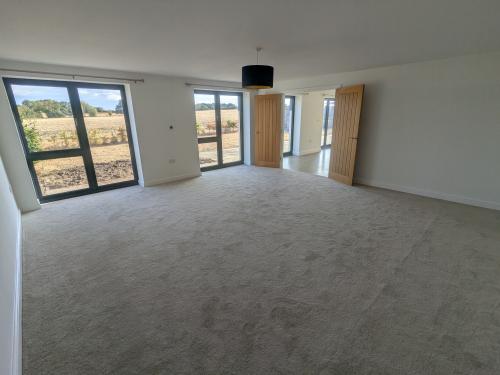
LIVING ROOM - A large room accessed by double doors from the kitchen.
UTILITY ROOM - Contains fitted cupboards, a sink and space for a washing machine.
DOWNSTAIRS TOILET - Contains a WC and a wash hand basin.
STORE ROOM - An un-furnished room available for general purpose storage.
PLANT ROOM - Separate room containing a water tank and infrastructure associated with the heat pump.
First Floor:
BEDROOM 1 - Double bedroom with separate dressing room and en-suite bathroom containing WC, sink, bath and shower.
BEDROOM 2 - Double bedroom with built in wardrobe.
BEDROOM 3 - Double bedroom with built in wardrobe.
BATHROOM - Contains WC, sink, bath and shower.
OUTSIDE
The property benefits from a good-sized garden and a large, gravel parking area all surrounded by iron rail fencing. There are far reaching rural views and easy access to an extensive network of public footpaths and bridleways. Additionally, there is a self contained timber clad office space overlooking the adjacent fields.
SERVICES
Mains water and electric are connected to the property. Heating is from an air source heat pump and there is a private waste system.
EPC
The property has an EPC rating of B83 and is compliant with the Minimum Energy Efficiency Standards regulations.
PLANS, AREAS AND SCHEDULES
The plans are published for illustrative purposes only, although they are believed to be correct, and their accuracy is not guaranteed.
DEPOSIT
The equivalent of 5 weeks rent, returnable at the end of the tenancy subject to there being no breaches of the terms of the tenancy. Deposits are lodged with the Deposit Protection Service in compliance with current legislation.
CONNECTED PARTY
The Landlord of this property is a connected party to an employee of Brown & Co.
TENANCY INFO
As well as paying the rent, you may also be required to make the following permitted payments:
Before the tenancy starts:
-
Holding Deposit: One week's rent.
Deposit: 5 weeks rent.
During the tenancy:
Payments of up to £50 inc VAT to change the tenancy agreement.
Payment of interest for the late payment of rent at a rate of 3% above the Bank of England's Base Rate for each day that the payment is outstanding (for a late rent payment).
Payment for the costs to replace lost keys/security devices or locks.
If extra costs are incurred there could be a charge of £15 per hour (inc VAT) for time taken to organize replacements.
Payment of any unpaid rent or other reasonable costs associated with your early termination of the tenancy.
As well as paying the rent you may also be required to make the following permitted payments to the landlord if applicable:
Utilities, gas, electricity or other.
The Tenant will not have to pay an additional water bill. This is included within the rent.
A proportionate cost for operation (electricity cost and annual emptying) of private waste system. Shared with two other properties.
Communication
telephone and broadband
Installation and subscription of cable/satellite
Television licence
Council Tax
Location
The property is located between the villages of Combrook and Kineton in South Warwickshire. Most amenities, including schools and pubs are available in Kineton which is located 2 miles to the East. For a larger service town, Stratford is located 9 miles to the West and Warwick or Leamington Spa are located 9 miles to the North. Junction 12 of the M40 (Gaydon) is located 5.5 miles away, providing good access to London and Birmingham.