TypeGeneral Industrial units · Warehouse
SO40 Unit 5, Cracknore Industrial Park, Harbour Close, Marchwood, Southampton
TenureFor rent
Specification
- Building size
- Building size9,952sqft
- Property type
- Property typeGeneral Industrial units · Warehouse
- Tenure
- TenureFor rent
Description
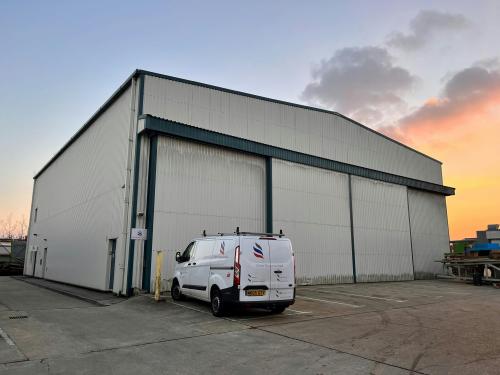
Modern Warehouse/Industrial Unit comprises a detached clear span industrial / warehouse unit of steel portal frame construction with insulated profile steel cladding to walls and roof including approximately 10% translucent roof lights.
The building is accessed via a large sliding access door on the front elevation, measuring approximately 11.27m wide and 6.14m high, plus separate pedestrian fire/exit door on the side elevation.
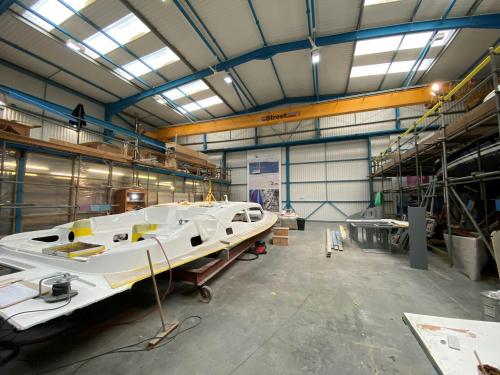
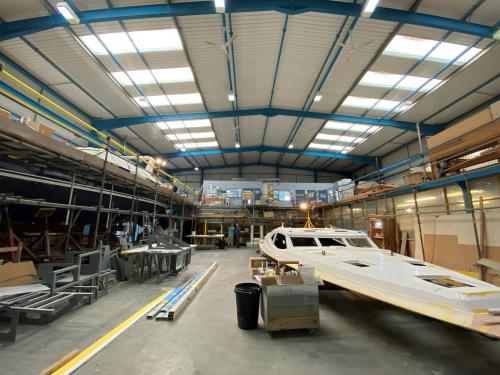
Internally the unit has concrete floor, high bay LED lighting, ceiling mounted fans and full width 5t Street gantry crane. To the back of the building is a concrete first floor / mezzanine with 2 x steel staircases and handrails. The mezzanine comprises rooms that are assumed to be timber frame plasterboard construction providing office, break out room, paint room and WC.
The specification includes ceilings with LED lighting.
Attached to part of the concrete first floor on the western side of the property internally is a steel framed mezzanine running to the front of the property.
The mezzanine, fitted with numerous floor boxes for power, was utilised as workshops space. The mezzanine provides 5.16m from floor surface to underside of eaves.
Underneath the concrete first floor is office accommodation incorporating reception, meeting room and numerous private offices plus WC facilities.
The specification includes carpeting, suspended ceilings with inset LED lighting and wall mounted electric heating.
The offices are accessed via an external door on the side elevation towards the rear. There is also an internal door providing access to the workshop.
621.11 sq. m (6,685 sq. ft)+ Mezzanine
Detached clear-span industrial/ warehouse unit
High-bay LED lighting
Full-width 5t gantry crane
Underside ridge height 9.74m
Ground floor workshop/industrial space with office accommodation
Concrete mezzanine with office, breakout room, paint room and WC facilities
Additional steel-framed mezzanine workshop area with power floor boxes
Marked parking bays to the rear
Location
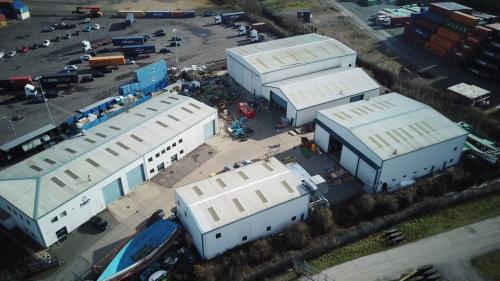
Unit 5 is located at Cracknore Industrial Park, Marchwood, a well-established industrial estate in a strategic position close to the Port of Southampton and the wider marine and logistics infrastructure that serves the South Coast. The location is particularly attractive to occupiers involved in manufacturing, distribution, engineering and port-related operations.
The property benefits from excellent road connections via the M271 and M27, providing straightforward access across the South Coast and to the national motorway network.