TypeBusiness Units · Light Industrial units
PO5 Second Chance House, Somers Road, Southsea
TenureFor sale
Specification
- Building size
- Building size5,814sqft
- Land size
- Land size0.14acres
- Property type
- Property typeBusiness Units · Light Industrial units
- Tenure
- TenureFor sale
Description
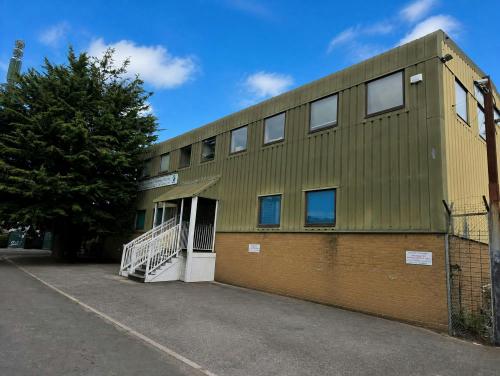
Detached two-storey business unit with ancillary basement accommodation. It is of steel frame construction, with part brick and part steel profile clad elevations beneath a steel profile roof.
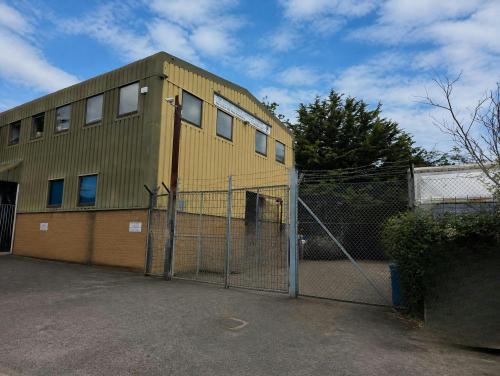
To the rear and side of the property is a dedicated secure yard area, served by a roller shutter loading door within the side elevation.
The total site area extends to approximately 0.19 acres.
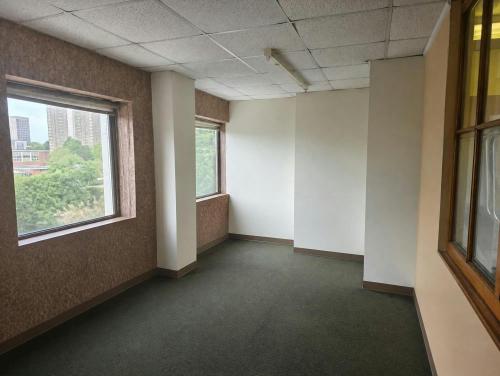
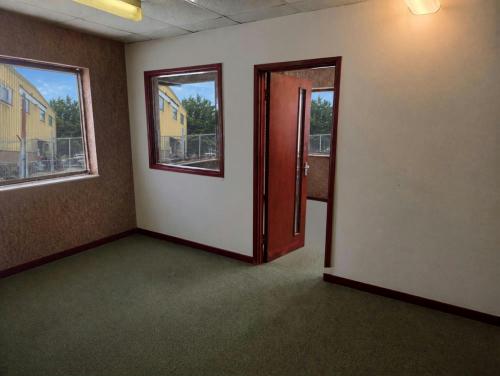
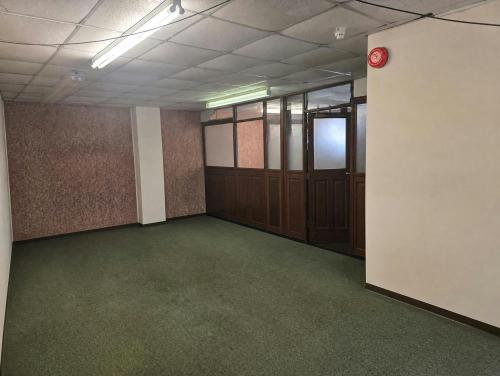
Internally, the ground and first floors are arranged in a cellular layout, with rooms currently used for a mix of office and storage purposes. Many of the internal walls could be reconfigured to create more open-plan accommodation.
Externally, the property benefits from forecourt car parking for approximately eight vehicles.
The property is available for sale with vacant possession.
Steel frame construction with part brick and part steel profile clad elevations
Dedicated secure yard to the rear and side
Roller shutter loading door access from the side elevation
Total site area of approximately 0.19 acres
Ground and first floors arranged in cellular office/storage layout
Potential to reconfigure internal walls for more open-plan accommodation
Forecourt parking for approximately eight vehicles
Location
Second Chance House is situated on a small industrial estate accessed from Somers Road, within a predominantly residential area and close to Portsmouth city centre and its wide range of amenities.
The property benefits from good transport links, being within one mile of the M275, which links to the M3 and A3(M) and provides access to London and the wider national motorway network.
Amenities
site area 0.19 acres