TypeTrade Counter units · Warehouse · Light Industrial units · Distribution units
S81 Dukeries Industrial Estate, Claylands Avenue, Worksop
TenureFor rent
Specification
- Building size
- Building size12,860sqft
- Land size
- Land size1.08acres
- Property type
- Property typeTrade Counter units · Warehouse · Light Industrial units · Distribution units
- Tenure
- TenureFor rent
Description
Trade Counter/Warehouse to be Refurbished on established Industrial and Trade Location
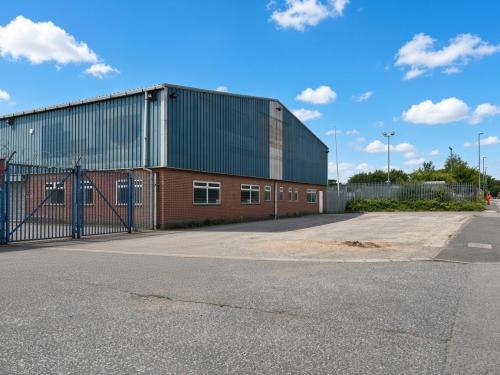
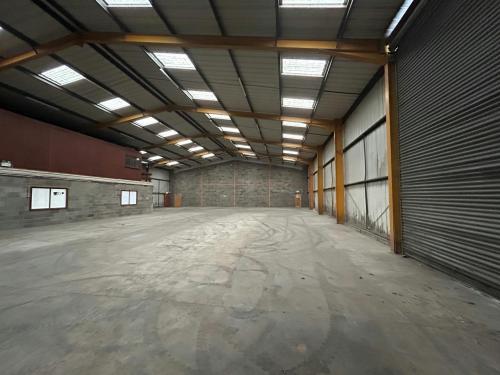
The property comprises a single bay warehouse, of steel portal frame construction with profile metal clad elevations and a double skin profile metal clad roof incorporating 5% translucent panels.
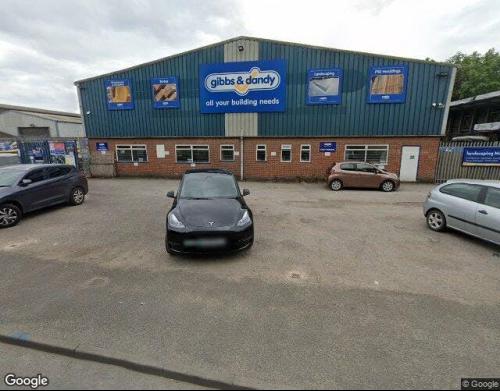
The building is located on a regular shaped fenced and gated site with a concrete surfaced loading/storage yard to the side and rear and a car park to the front elevation.
Internally the warehouse is divided into two sections by a full height blockwork wall. The front section comprises a trade counter, with ancillary administrative areas, while the rest of the premises comprise warehousing.
The unit benefits from a clear working height of 5.3m, 4 level access roller shutter doors, office space with WCs and a kitchenette area plus an area previously utilised as a trade counter. Above the office accommodation is a mezzanine floor utilised for additional storage.
Secure Fenced and Gated Yard
1.35 Acre Site Area
Location
The property is located on the well-established Claylands Industrial Estate in Worksop; this property offers exceptional connectivity with direct access to the A57 and proximity to the A1(M) (4 miles) and M1 (8 miles).
The estate accommodates a diverse mix of national and regional occupiers including Howdens and City Plumbing.