TypeWarehouse · General Industrial units · Light Industrial units · Storage
TA19 Units 10a & 10c, Ilton Business Park, Ilminster
TenureFor rent
Specification
- Building size
- Building size15,848sqft
- Property type
- Property typeWarehouse · General Industrial units · Light Industrial units · Storage
- Tenure
- TenureFor rent
Description
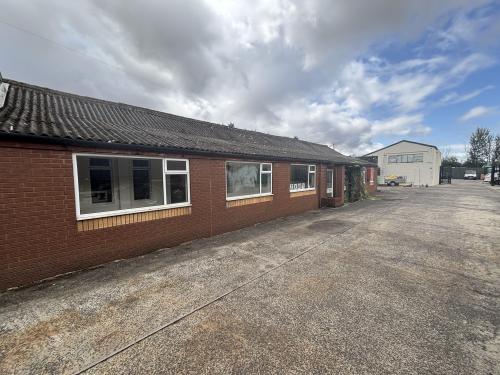
Two warehouses with good eaves height for storage. Warehouses and single storey office block.
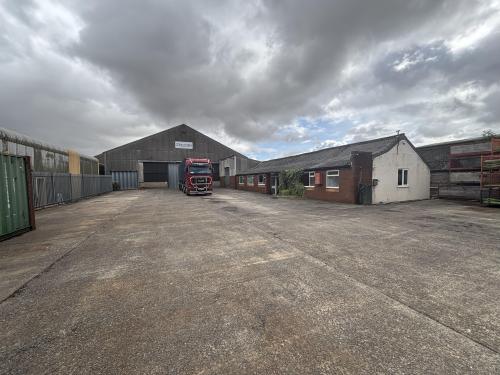
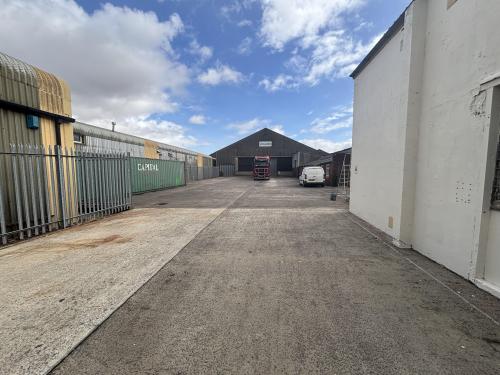
Concrete yard to front with parking for 25-30 vehicles. Good access to the A303 and M5 motorway at J25.
The industrial unit has an intruder alarm, LED lighting in the warehouses, 3-phase electricity and a fire alarm.
With reception area with corridor giving access to: office 1 of 5.68m x 2.83m, kitchen of 3.44m x 1.89m, ladies and gents WCs, reception of 4.60m x 3,30m, office 2 of 7.72m x 5.87m and office 3 of 5.73m x 3.20m.
Warehouse 3 of 9.34m x 7.66m
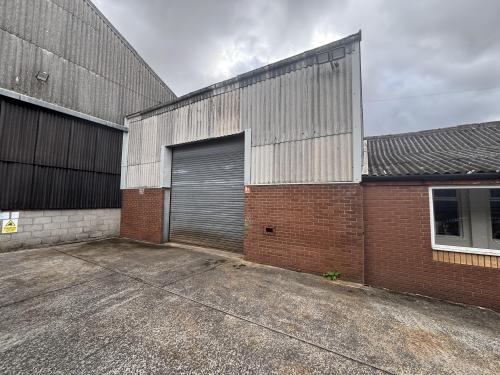
Interconnecting from the office block into the main warehouse. Maximum eaves height of 5.14m and a minimum of 3.69m. Accessed via a roller shutter door with a width of 3.81m and a eight of 3.76m.
Warehouse 1 of 28.96m x 24.48m
Accessed via two concertina doors, one with a height of 6.08m and a width of 4.70m and the other with a height of 3.14m and a width 4.20m. Interconnected to warehouse 2. Minimum eaves height of 6.41m and a maximum of 11.49m.
Warehouse 2 of 24.43m x 24.17m
Interconnected from warehouse 1. Electric roller shutter door with a height of 4.67m and a width of 6.25m. Minimum eaves height of 6.41m and a maximum of 11.49m. Skylights providing good natural light.
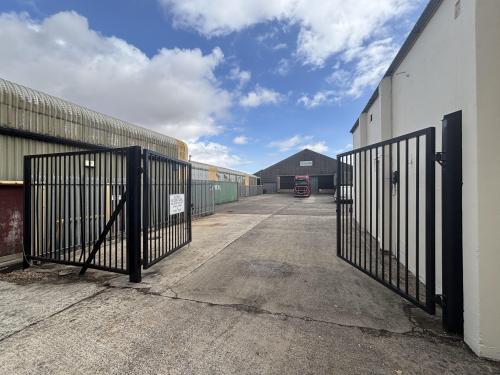
Outside concrete yard to front with metal access gate. Parking for 25-30 vehicles. The enclosed yard has metal security gates with a width of 4.68m.
Location
The Ilton Business Park is strategically placed for easy access on to the A303 via the A358 which also links to the M5 motorway at Junction 25 (Taunton), to the north, within 9 miles.