TypeStorage · General Industrial units
CO2 9, Commerce Park, Commerce Way, Colchester
TenureFor rent
Specification
- Building size
- Building size1,770sqft
- Property type
- Property typeStorage · General Industrial units
- Tenure
- TenureFor rent
Description
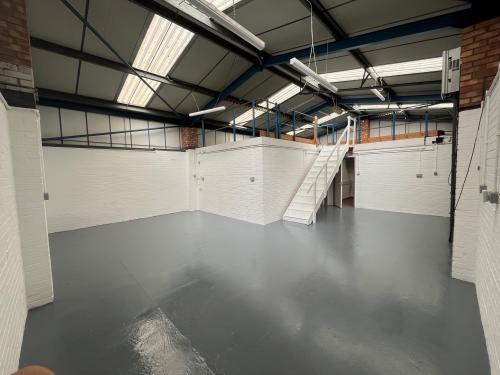
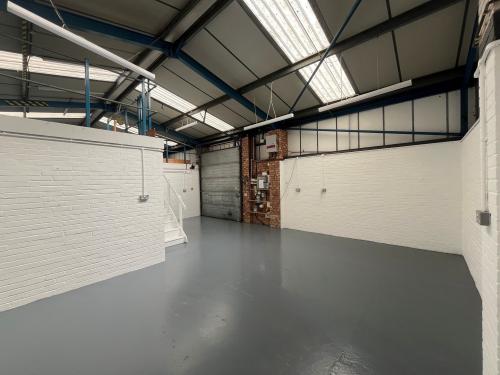
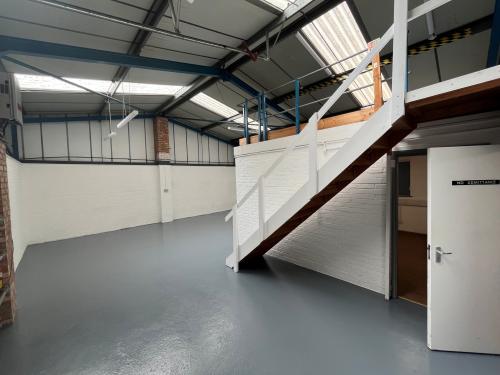
The unit is of steel portal frame construction with brick and part steel profile clad elevations under a pitched roof incorporating translucent roof lights. A full height rolling shutter door (approx. 2.8m wide x 3.0m high) provides access to the main industrial area, which has fluorescent lighting,
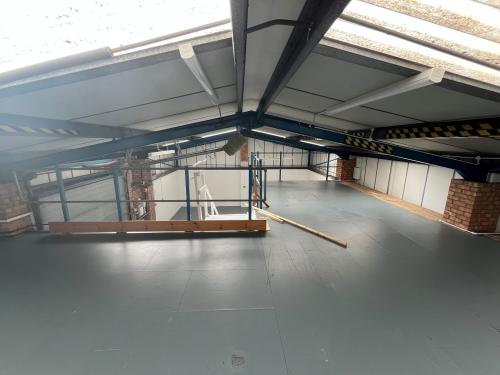
three phase power and approx. 3.6m eaves and 4.3m pitch height. There is also a large mezzanine area for storage. A personnel door on the front elevation leads to an entrance lobby with WC facilities, kitchenette and office areas.
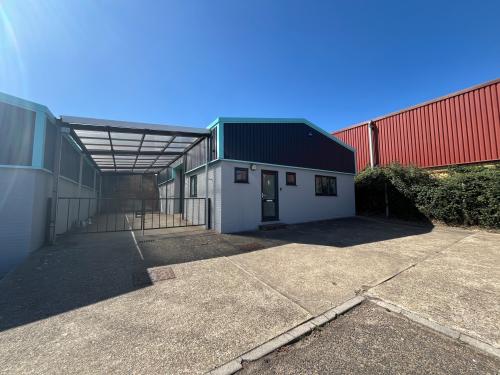
Externally there is a self-contained yard area to the side and a concrete forecourt providing loading/unloading facilities. Four on site car parking spaces are also provided towards the front of the property
We have been advised that the premises fall within class C (65) of the energy performance assessment scale.
A full copy of the EPC assessment and recommendation report is available from our office upon request.
The property is elected to VAT. Prospective tenants should therefore be aware that VAT will be payable at the prevailing rate on the rent and service charge.
Detached Business Unit With Side Yard Area
Warehouse With Large Loading Door
Offices, WC and Kitchen Facilities
Gated Concrete Yard Area For Loading/Unloading
4 Allocated Parking Spaces
Established & Popular Industrial Estate Location
Location
The unit is situated on the popular Whitehall Industrial Estate, which is located approximately two miles to the South of Colchester City Centre. Easy access is available to the inner ring road system which leads directly to the A12/A120 providing fast links to the national motorway network.