TypeLight Industrial units · General Industrial units · Storage · Warehouse
BN17 6E, Lineside Industrial Estate, Arndale Road, Wick, Littlehampton
TenureFor rent
Specification
- Building size
- Building size2,945sqft
- Property type
- Property typeLight Industrial units · General Industrial units · Storage · Warehouse
- Tenure
- TenureFor rent
Description
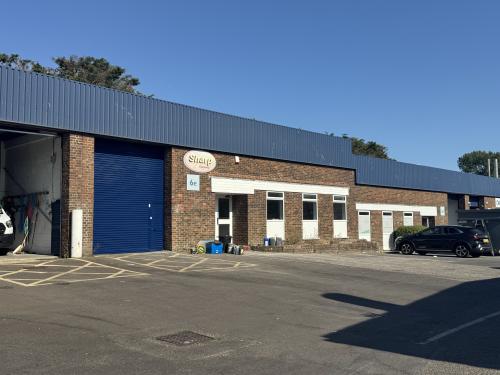
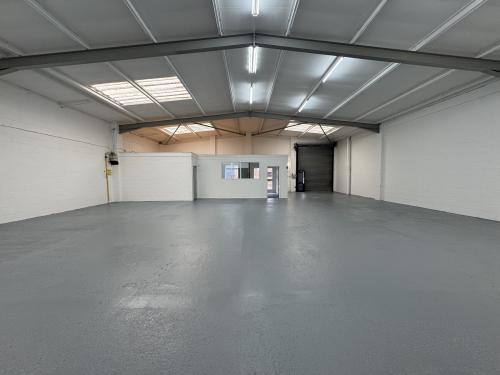
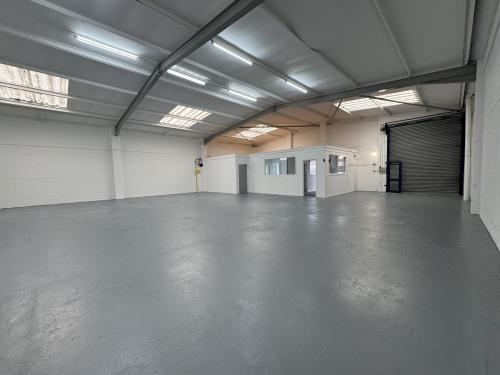
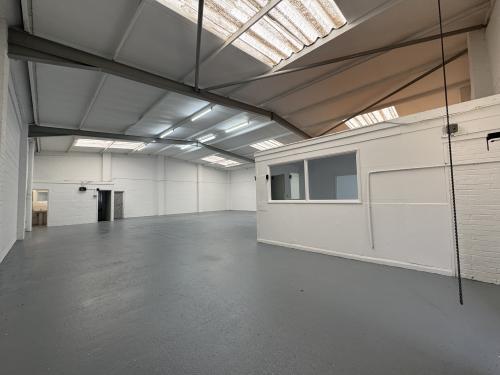
The property comprises a mid terrace industrial/warehouse building of steel portal frame construction, under a pitched sheet roof with translucent roof panels, with minimum eaves of 3.85m (underside of haunch) rising to 5.06m at the apex.
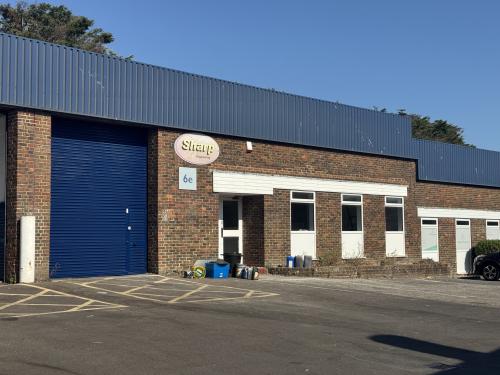
The unit is accessed via an up and over roller shutter door, with inset pedestrian door, measuring 3.02m (w) x 3.86m (h), alongside a separate glazed pedestrian door. Internally the unit has been refurbished throughout, offering open plan warehouse accommodation as well as carpeted offices.
Further amenities include, but are not limited to, roof hung lighting, 3 Phase power, mains gas supply, 2x W/Cs, and double glazed windows.
There are 4 allocated parking spaces to the front of the unit, with overflow estate parking nearby.
Established industrial location
Located 0.5 miles from town centre
Recently refurbished
Three Phase power and mains gas supply
Minimum eaves 3.85m (haunch) rising to 5m (Apex)
Roller shutter door - 3.02m (w) x 3.86m (h)
4 allocated parking spaces plus additional overflow estate parking
Carpeted reception and offices
Available on new FRI lease
Location
The unit is situated on the established Lineside Industrial Estate, which is located approximately half a mile to the north of Littlehampton town centre with the A27 south coast trunk road approximately 4 miles to the north.
The estate is directly accessed off the A259 Littlehampton By-Pass, 0.4 miles to the north and is within walking distance of both Littlehampton Railway Station and the adjacent retail park where the occupiers include Tesco, Currys and Wickes.