TypeWarehouse · General Industrial units
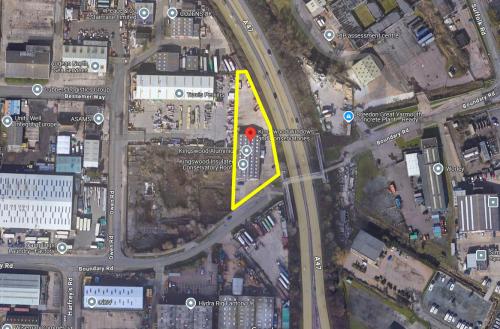
NR31 Capstan Building, Boundary Road, Great Yarmouth
TenureFor sale or rent
Specification
- Building size
- Building size8,504sqft
- Property type
- Property typeWarehouse · General Industrial units
- Tenure
- TenureFor sale or rent
Description
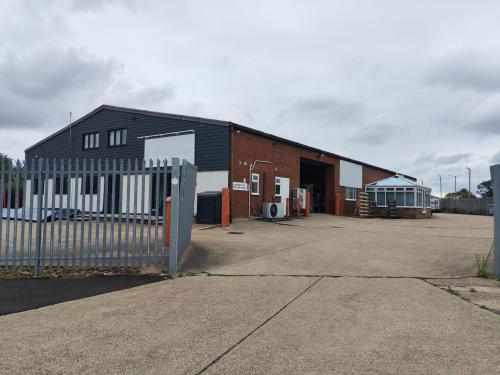
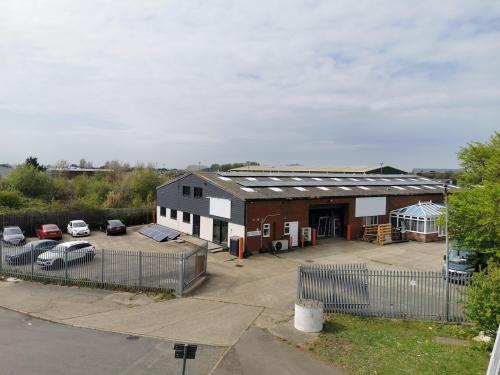
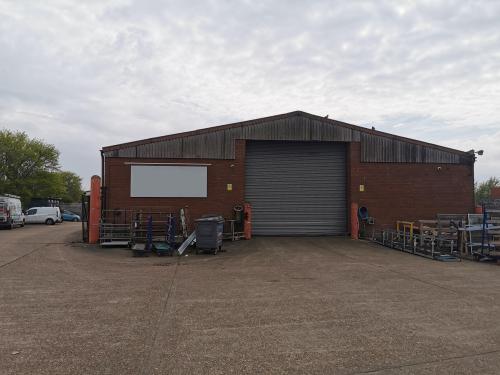
The property comprises a useful mix of offices, warehouse, stores and associated staff welfare facilities, all within a fenced and gated secure yard area.
The office accommodation is within the front section of the building and is configured over ground and first floors served by a front entrance and reception. The connecting warehouse has side and rear roller shutter access with doors 5.35 m wide x 3.4 m high and 5.45 m wide x 4.8m high.
Externally to the front is car parking for circa 10 vehicles and to the side and rear are surfaced yard areas.
Established estate location
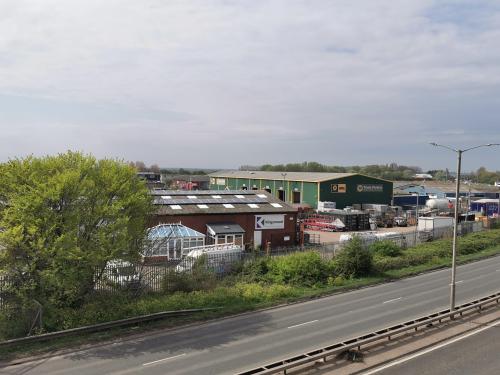
Highly visible from A47
790 sq m / 8,504 sq ft
Side yard and rear yard areas
10 car parking spaces to the front (approx.)