TypeWarehouse · General Industrial units
BN9 Unit 21, Euro Business Park, New Road, Newhaven
TenureFor rent
Specification
- Building size
- Building size3,036sqft
- Property type
- Property typeWarehouse · General Industrial units
- Tenure
- TenureFor rent
Description
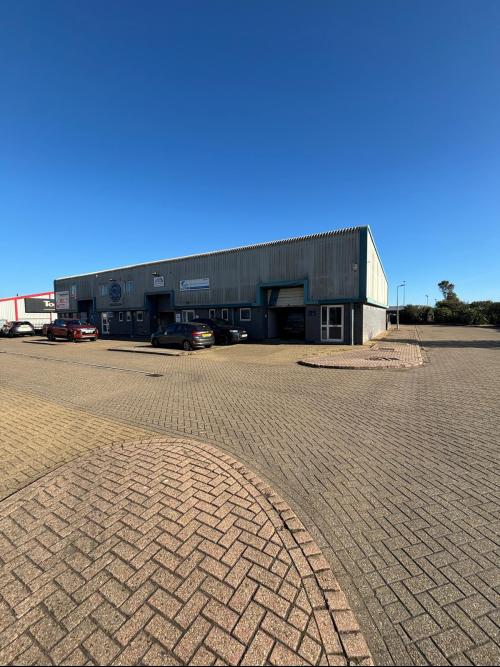
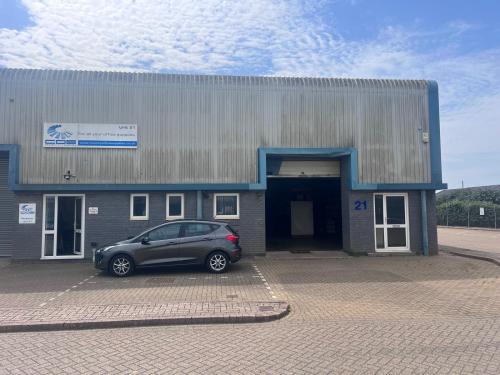
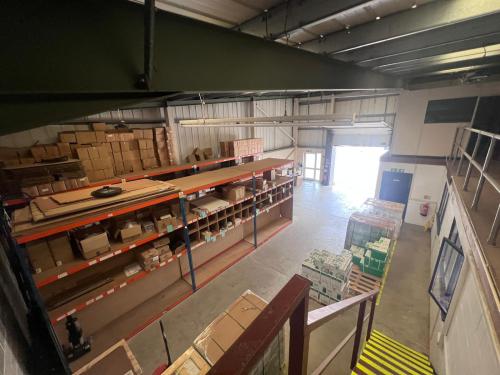
Unit 21 comprises an end-of-terrace single storey industrial/ warehouse unit of steel frame construction with brick, blockwork and profiled metal clad elevations, beneath a pitched roof with translucent panels. The unit benefits from an eaves height ranging from 4.76m to 6.10m. Access to the unit is through a sectional shutter door measuring approximately 3.60m (w) by 4m (h) and two separate personnel doors.
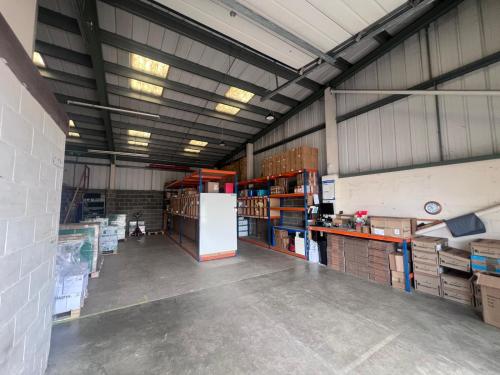
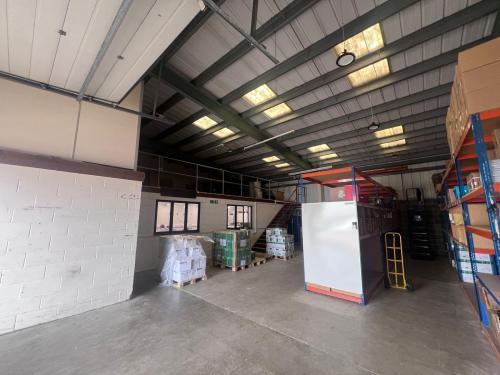
The unit is arranged over ground floor warehouse and first floor mezzanine. Internally, the ground floor benefits from concrete screed flooring, strip lighting, a kitchenette and two WCs.
Externally, the unit includes a loading bay and two demised car parking to the front. Additional car parking spaces are available on the estate.
Open plan warehouse unit with office/ storage accommodation
Close proximity to A26 and A259
Two car parking spaces
Sectional shutter door approx. 3.60m (w) by 4m (h)
Location
Newhaven is an industrious and strategically positioned port town on the South Coast, offering strong connectivity and a solid commercial base. The town benefits from a well-established industrial economy, excellent transport links via the A26, A259 and Newhaven's rail stations, and direct access to cross-Channel freight routes, making it an attractive location for businesses across manufacturing, logistics, marine services and emerging clean-energy sectors.
Euro Business Park lays on the eastern side of the River Ouse and directly adjacent to the A26, offering access to the nearby A259 South Coast road and the A27, located approximately 4 miles to the north. Brighton & Hove is situated 8 miles to the west, Lewes 6 miles to the north and Eastbourne 10 miles to the east.