TypeOffice
PL1 Pilgrim House, 17 Derrys Cross, Plymouth
TenureFor rent
Specification
- Building size
- Building size2,692 - 9,653sqft
- Property type
- Property typeOffice
- Tenure
- TenureFor rent
Description
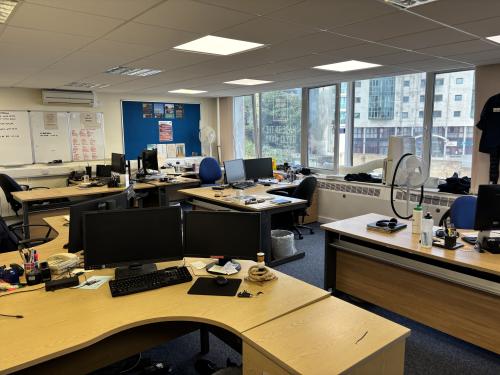
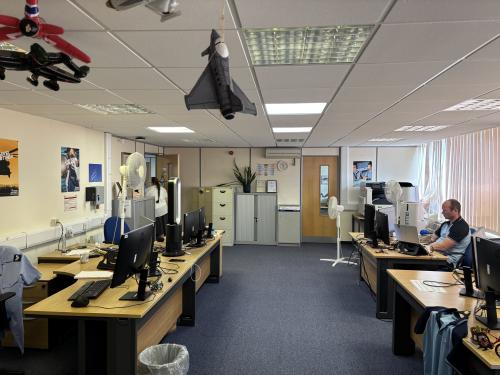
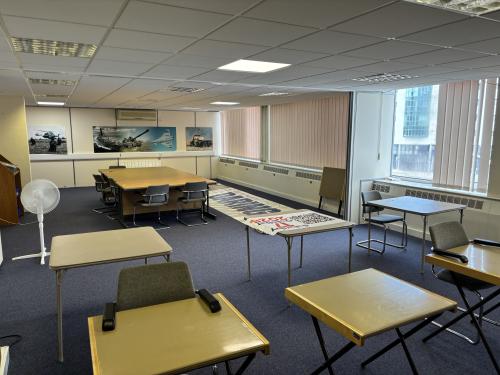
Each floor provides independent access from the central core, where the lift and WC facilities are located, allowing for flexible occupation on a floor-by-floor basis or as a whole building. The accommodation is configured to provide adaptable open-plan and partitioned office space, complemented by suspended acoustic ceilings, energy-efficient integrated LED lighting, perimeter heating and dedicated kitchen facilities.
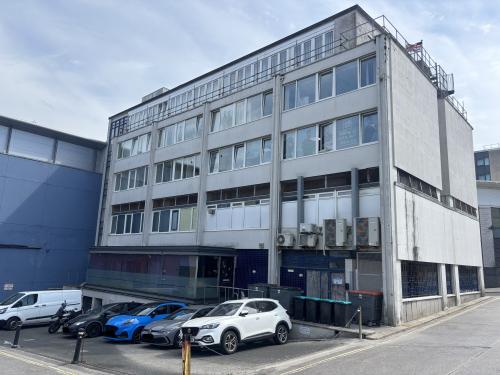
To the rear of the building are 20 on-site tandem parking spaces available by separate arrangement. Adjacent to the property is Derry's Cross Car Park, offering a further 72 public pay-and-display spaces, including electric vehicle charging points, ensuring excellent parking provision for staff and visitors.
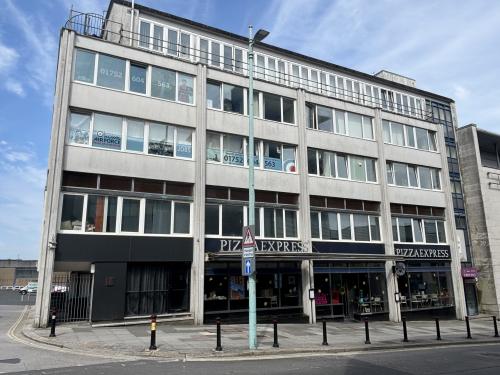
Prominent city centre office accommodation close to the car parks.
Total area:896.4sq m /9653 sq ft (will consider letting on a floor by floor basis)
20 parking spaces to the rear of the building
Asking Rent: £96,500 PAX
Location
Occupying a highly prominent position in the heart of Plymouth City Centre, the property is located at the southern end of Royal Parade overlooking Derry's Cross Roundabout. The office accommodation benefits from a dedicated, self-contained entrance directly from Derry's Cross, providing a professional arrival experience for occupiers and visitors alike. The impressive reception lobby is served by both lift and staircase access to all upper floors, while an additional entrance from the rear car park offers further convenience.