TypeWarehouse · General Industrial units
CM19 Senator House, Stadium Way, Harlow
TenureFor sale
Specification
- Building size
- Building size24,463sqft
- Property type
- Property typeWarehouse · General Industrial units
- Tenure
- TenureFor sale
Description
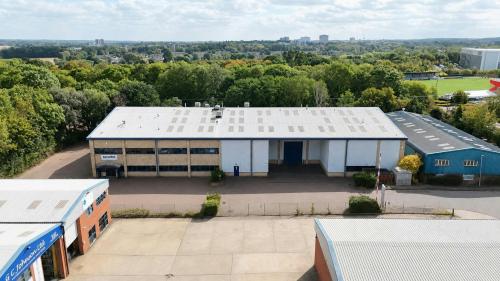
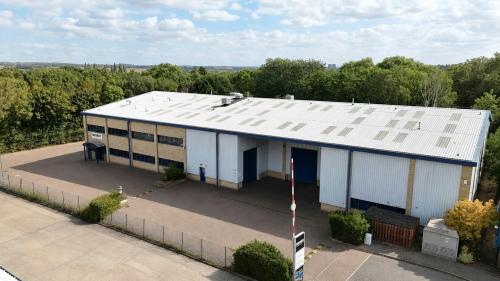
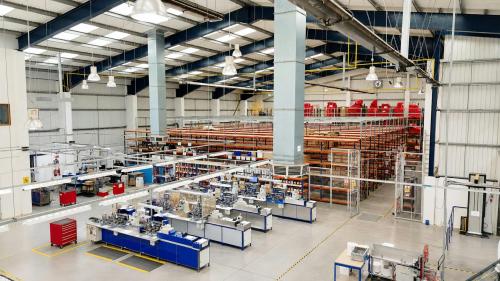
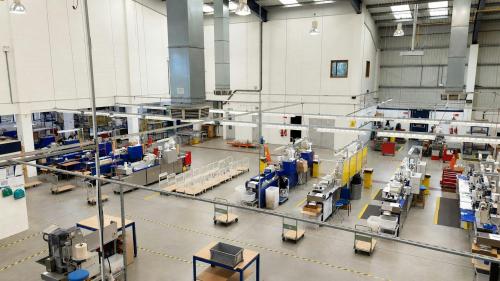
The property comprises a detached portal framed industrial warehouse building incorporating integral 2-storey offices and a covered loading area with 2 up and over shutter doors providing access into the principal factory and warehouse area. The warehouse benefits from a polished concrete floor, LED lighting, hot and cold air blowers and Ambi-rad heaters. Staff facilities include Male and Female W/Cs, Kitchen and canteen.
The offices provide modern well-lit mainly open plan space with some cubicled offices and meeting/training rooms; finished with carpet and suspended ceilings throughout. The offices benefit from A/C and radiators throughout and further W/C and kitchen facilities. The first floor space is also served via a lift from the front reception area which also contains a meeting room and accessible W/C.
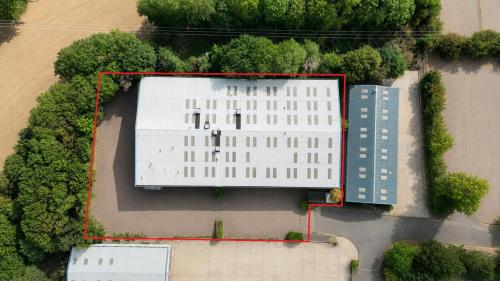
Externally the property benefits from a yard and staff parking area with bike rack.
The Property is being offered freehold with vacant possession.
Minimum eaves of 7.4m rising to 10.6m at the ridge
2 sectional up and over loading doors
3 phase electricity and gas
Staff facilities include W/Cs, kitchens and canteen
Air conditioned offices also benefitting from central heating
45 car parking spaces
Location
The property is located in the established Pinnacles industrial area of Harlow. The Pinnacles has attracted a number of major occupiers including Poundland, GlaxoSmithKline and Brake Brothers. Harlow is a significant commercial centre in West Essex, enjoying good road links via J7 of the M11 to J27 of the M25 London orbital motorway some 6 miles south and to Stansted approximately 15 miles to the north. The town also benefits from two railway stations, each serving London's Liverpool Street via Tottenham Hale (Victoria Line) and Stansted International Airport.