TypeWarehouse · General Industrial units
GU32 Units 13 & 14, Petersfield Business Park, Bedford Road, Petersfield
TenureFor rent
Specification
- Building size
- Building size7,192sqft
- Property type
- Property typeWarehouse · General Industrial units
- Tenure
- TenureFor rent
Description
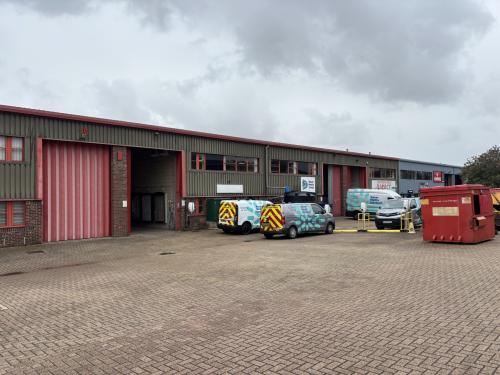
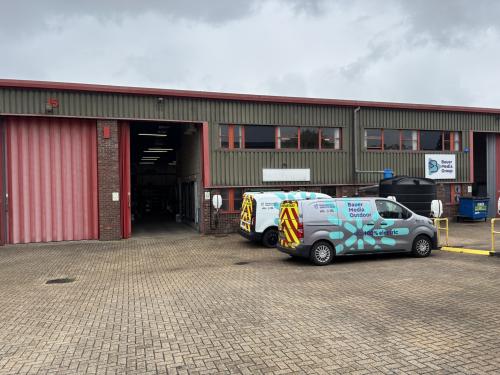
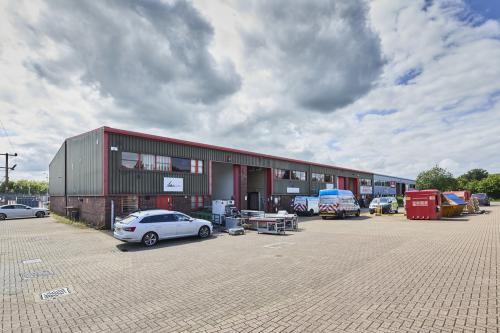
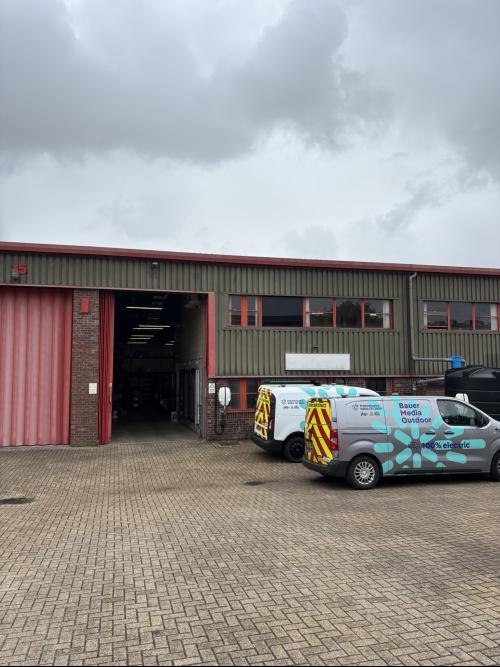
Units 13 & 14 comprise terraced industrial units, constructed of a block and steel portal frame with part brick and metal sheet clad elevations below a sloped, profile metal roof.
The units are arranged over ground and first floor, with an eaves height ranging between 5.40m to 7m. Each unit benefits from a large, concertina loading door measuring approximately 2.98m (w) x 4.49m (h), in addition to a personnel door. The unit features an extensive loading area and ten car parking spaces to the front, with an additional nine spaces demised on the estate.
Internally, the units benefit from three phase power and a mains water supply.
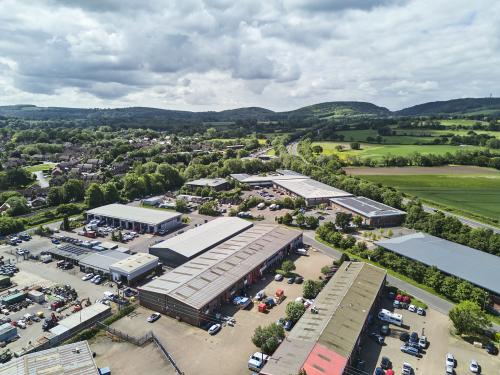
Situated on established business park
Excellent transport links with A3 running North to South
Eaves height ranging from 5.40m to 7m
Concertina loading door approx. 2.98m (w) x 4.49m (h)
Generous car parking available
Can be split into two separate units
Location
Petersfield is an attractive market town strategically located on the A3 London to Portsmouth trunk road approximately 18 miles to the north of Portsmouth and 25 miles to the south of Guildford. Road communications are excellent and in addition, Petersfield benefits from a fast frequent train service to London Waterloo, Portsmouth and the South Coast.
Petersfield Business Park is located on the western side of Petersfield, laying on the periphery of the town and adjacent to the A3. The estate is well connected, and is situated less than 0.5 miles from both the A3 and A272, providing good transport links to the M27/A27, Havant and Portsmouth to the south (12 miles), and Midhurst to the east (12 miles). Petersfield Railway Station is situated 0.5 miles to the east, offering notable direct services to Portsmouth Harbour (30 mins), Guildford (30 mins) and London Waterloo (63 mins).