TypeWarehouse · General Industrial units
BN6 Unit 16, Neaves Park, Gatehouse Lane, Goddards Green, Hassocks
TenureFor rent
Specification
- Building size
- Building size968sqft
- Property type
- Property typeWarehouse · General Industrial units
- Tenure
- TenureFor rent
Description
Unit 16 forms part of new, stylish industrial / warehouse units on an exciting new business park.
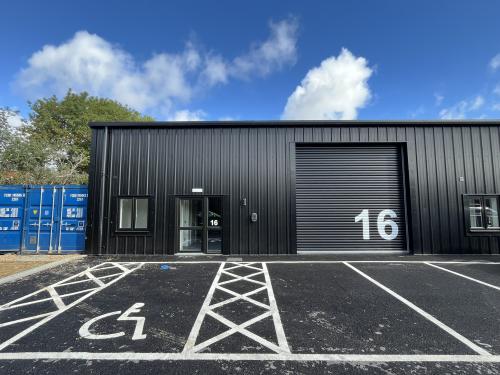
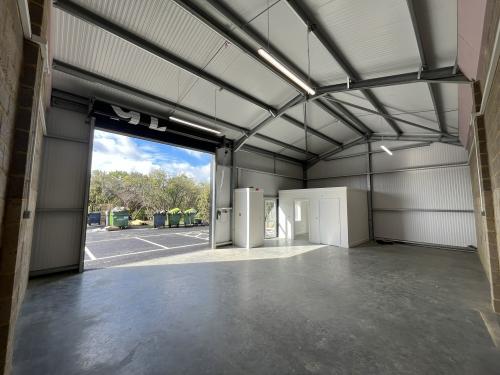
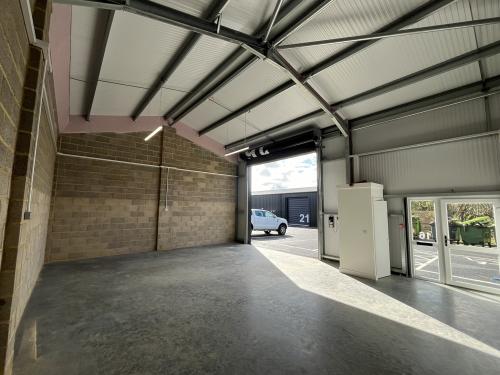
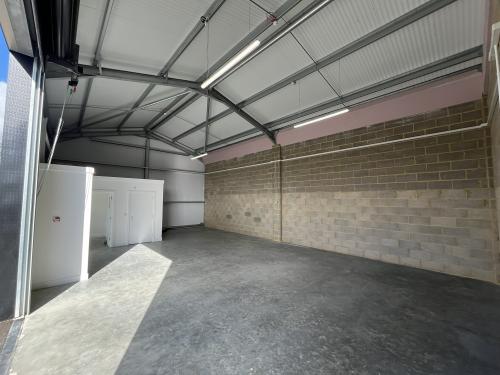
The subject premises is of steel portal frame construction with internal brick partitions, below a pitched, insulated sheet metal roof. The unit benefits from an eaves of 6m and is accessed via an electrotonically operated roller shutter door measuring approximately 3.85m (w) by 4m (h), in additional to a separate personnel door.
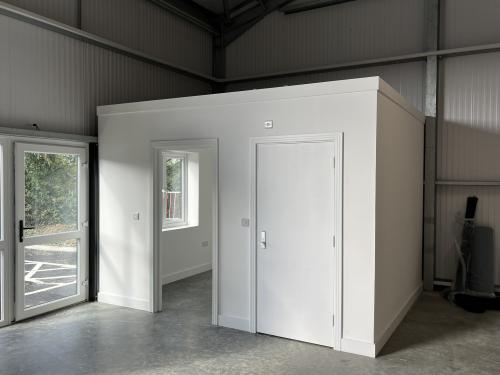
Internally, the unit is arranged over ground floor and is largely open plan, fitted with a partitioned storage/ office room and a single WC. The unit benefits from concrete screed flooring, LED lighting and three phase power. We understand that 1GB of broadband is available.
Externally, the unit is demised four car parking spaces and features an EV charging port.
Close proximity to A23
Four allocated car parking spaces
Highly energy efficient with EPC A rating
Three phase power and 1GB internet
Maximum eaves height of 6m
Electric roller shutter door approx. 3.85m (w) by 4m (h)
Location
Neaves Park is set in a picturesque semi-rural location, situated off the A273 that encircles the western side of Burgess Hill, and is located approximately 1.5 miles from the A23. The estate has good connections to the wider transport network, hubs and towns, with Brighton & Hove to the south (8 miles), and Crawley (10 miles) and Gatwick Airport (16 miles) both to the north.
Unit 16 enjoys an end-of-terrace situation on the western side of the estate.
Numerous significant new developments are progressing to become central to the future commercial expansion of Burgess Hill.