TypeGeneral Industrial units · Storage
NR6 70, Hellesdon Park Industrial Estate, Hellesdon Park Road, Hellesdon, Norwich
TenureFor rent
Specification
- Building size
- Building size1,673sqft
- Property type
- Property typeGeneral Industrial units · Storage
- Tenure
- TenureFor rent
Description
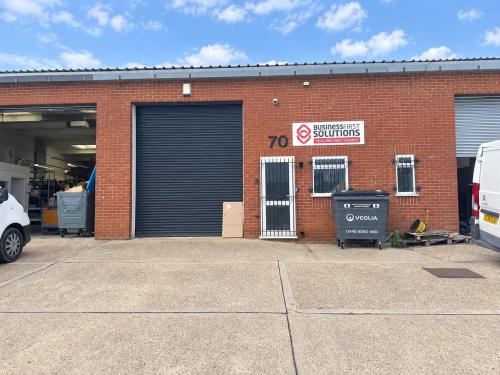
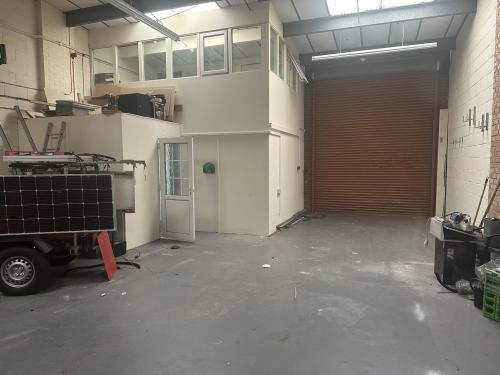
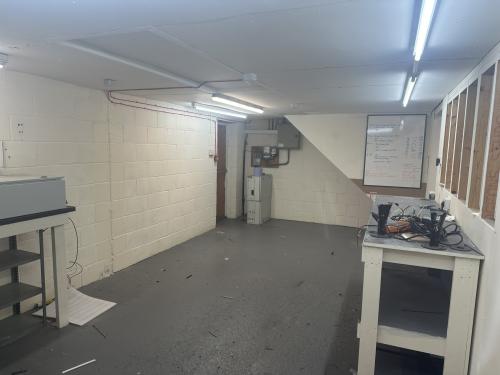
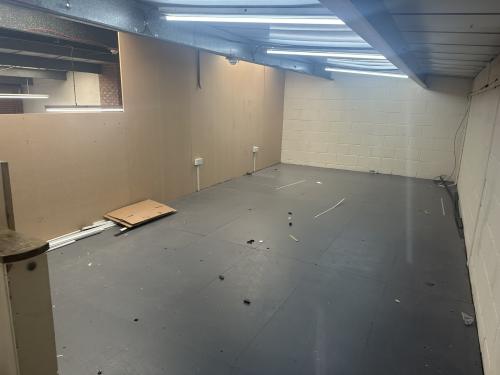
The property comprises a mid-terrace, portal frame industrial unit with brick and block elevations under a pitched roof with roof lights. A roller shutter loading door provides access to the workshop and a pedestrian door provides access to a ground floor office with WC and kitchen and stairs to a first floor office. A mezzanine running the full width of the unit along the rear elevation. To the front of the unit is a loading area and car parking for 2 vehicles.
Location
The property is part of the Hellesdon Park Industrial Estate, which is situated approximately three miles to the northwest of Norwich City Centre.
The unit is situated within a short drive of the outer ring road, which provides easy access to the A47 southern bypass via the A1074 Dereham Road, as well as the A11 and A140. This area of Norwich is one of the City's most popular industrial estates.