TypeLight Industrial units · Warehouse
W5 Units 2 3 4 5 & 6, Manhattan Business Park, West Gate, Ealing, London
TenureFor rent
Specification
- Building size
- Building size2,929 - 23,928sqft
- Property type
- Property typeLight Industrial units · Warehouse
- Tenure
- TenureFor rent
Description
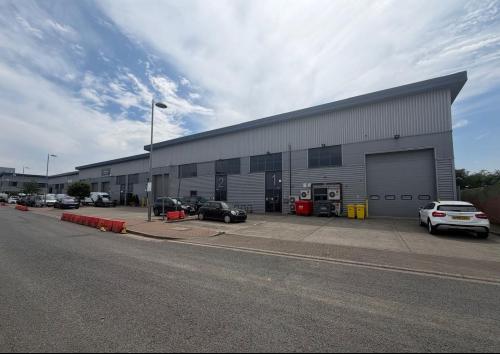
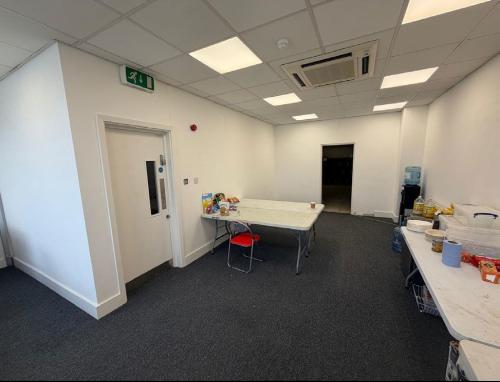
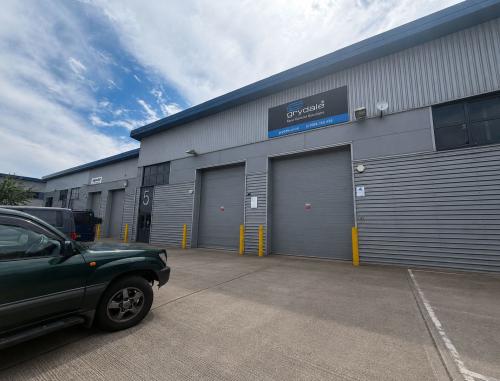
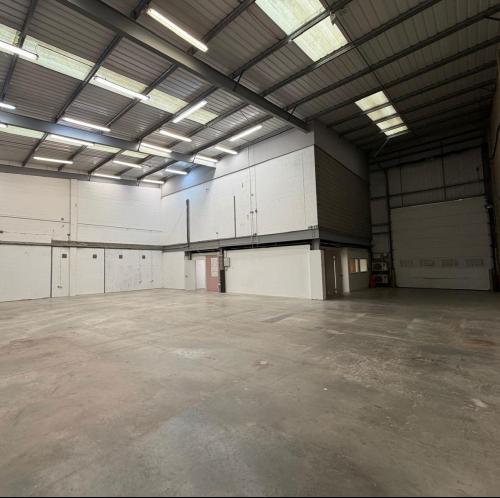
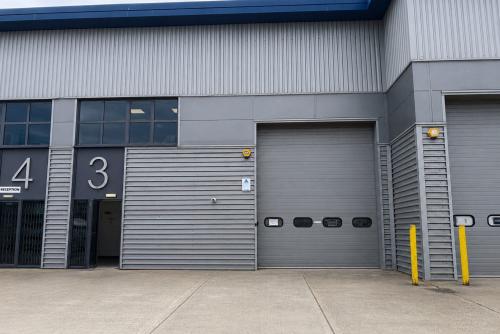
Constructed in 2004, the units provide modern, light industrial accommodation. Each unit is of steel portal frame construction with sheet steel cladding, a sloped roof with roof lights and a large roller shutter door measuring 6.5 m (W) x 8.0 (H). The units feature an apex height f 9.5 m and a rear height of 8.5 m, providing excellent floor-to-ceiling heights. Internally, each unit benefits from a concrete floor, fluorescent strip lighting, ground floor offices and WCs, and first floor offices with suspended ceilings, carpets , uPVC windows, WCs and kitchenettes. Units 1 and 3 also feature a mezzanine storage area (not present in Units 2 and 4). Externally, each unit has a small concrete yard to the front providing parking spaces, with additional communal parking available.
Immediately available on flexible terms
A modern terrace of self-contained light industrial / warehouse units
Prominently located in the vicinity of Park Royal
Good specification including ground floor warehouse, mezzanine and first floor offices
Steel portal frame construction with an apex height of 9.5 m
Location
Manhattan Business Park is situated in the London Borough of Ealing, approximately 7.5 miles west of central London. The property is located just off Hangar Lane and the South and North Circular roads (A406). It benefits from direct access to the A40 and is within close proximity to the A4, M4, M25 and M1. The property lies on the western fringe of the prestigious Park Royal Industrial Estate, London's largest Strategic Industrial Land (SIL) and a vital hub for over 1,700 businesses. The location benefits from excellent transport links, with Hangar Lane (Central line) and Park Royal (Piccadilly line) tube stations between 6-10 minutes' walk away, and Heathrow Airport easily accessible.