TypeApartments
DN22 38 Camborne Crescent, Retford
TenureFor sale
Specification
- Property type
- Property typeApartments
- Tenure
- TenureFor sale
Description
DIRECTIONS
What3words///asking.actor.calls
ACCOMMODATION
UPVC double glazed ENTRANCE PORCH
ENTRANCE LOBBY staircase to first floor.
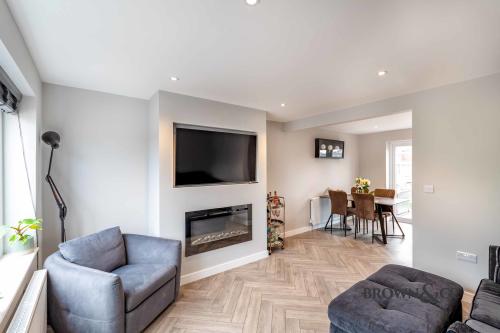
LOUNGE 12'8'' x 11'4'' (3.85m x 3.46m) measured to rear of feature media wall hosting inset contemporary electric fire. Front aspect and open to
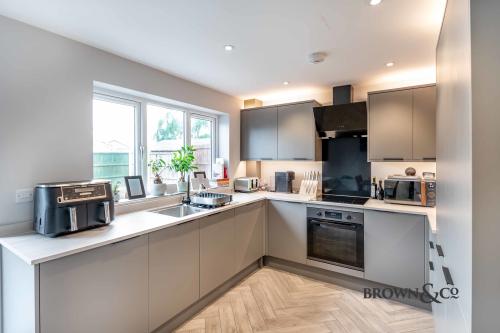
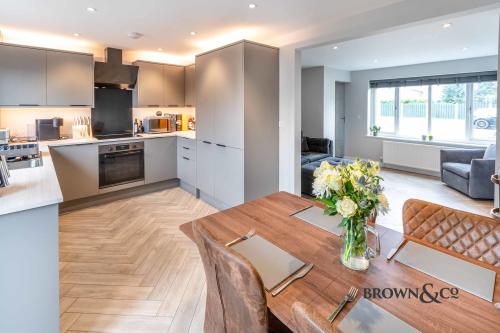
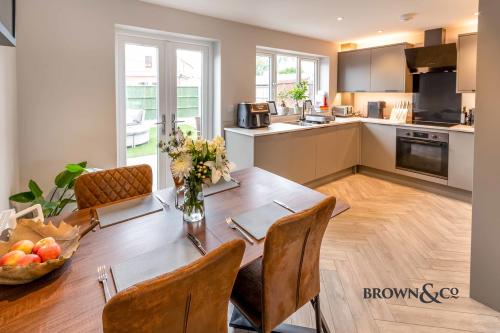
DINING KITCHEN 15'9'' x 9'4'' (4.81m x 2.86m) refitted with comprehensive range of contemporary units in grey having an array of integrated appliances including oven, halogen hob, extractor, dishwasher, integrated washing machine, fridge and freezer. Ample dining space, double doors opening to rear garden.
FIRST FLOOR
LANDING side aspect.
BEDROOM ONE 12'10'' x 11'9'' (3.91m x 3.58m) front aspect, useful over stairs wardrobe.
BEDROOM TWO 9'2'' x 8'8'' (2.78m x 2.64m) rear aspect.
BATHROOM refitted with attractive white suite of square P-shaped double ended bath with rainfall shower over and side shower screen. Vanity unit hosting basin and concealing cistern to wc. Contemporary tiling to wall and floor, heated mirror with Bluetooth connectivity and shaver point.
OUTSIDE
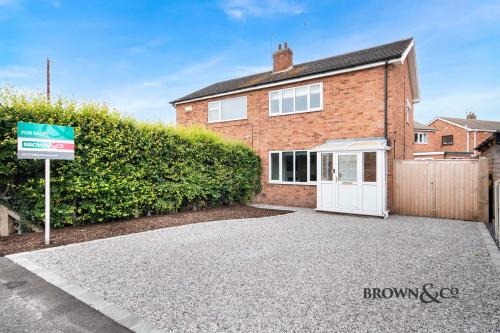
Extensive hard landscaping. To the front a double width driveway facilitates off road parking for two cars. At the rear, the garden is extensively paved with artificial turf adding colour and amenity in all suitable for alfresco entertaining. Useful side amenity area also paved with gates opening onto driveway for convenience.
GENERAL REMARKS & STIPULATIONS
Tenure and Possession: The Property is freehold and vacant possession will be given upon completion.
Council Tax: We are advised by Bassetlaw District Council that this property is in Band B.
Services: Please note we have not tested the services or any of the equipment or appliances in this property, accordingly we strongly advise prospective buyers to commission their own survey or service reports before finalizing their offer to purchase.
Floorplans: The floorplans within these particulars are for identification purposes only, they are representational and are not to scale. Accuracy and proportions should be checked by prospective purchasers at the property.
Hours of Business: Monday to Friday 9am - 5.30pm, Saturday 9am â?x9 1pm.
Viewing: Please contact the Retford office on 01777 709112.
Free Valuation: We would be happy to provide you with a free market appraisal of your own property should you wish to sell. Further information can be obtained from Brown & Co, Retford - 01777 709112.
Agents Note: In accordance with the most recent Anti Money Laundering Legislation, buyers will be required to provide proof of identity and address to the selling agent once an offer has been submitted and accepted (subject to contract) prior to solicitors being instructed.
These particulars were prepared in July 2026.
Lounge with media wall
Open Plan refitted Dining Kitchen with comprehensive appliances
Refitted attractive Bathroom
Double width driveway, off road parking for 2 cars
Hard landscaped for ease of maintenance
Contemporary accents, appealing lighting inside and out
Ideal for al fresco entertaining
Popular established location
Town centre facilities with comfortable distance
Excellent transport network
Location
The property is nestled upon Camborne Crescent in this established and popular residential area lying within comfortable reach of town centre amenities. There are attractive walks around Idle Valley and beyond also within easy reach.
Retford is an attractive market town boasting a full range of residential amenities and a particularly good transport network. The A1M lies to the west from which the wider motorway network is available and there is a direct rail service into London Kings Cross (approx. 1hr 30 mins).