TypeBusiness Units · Warehouse · Light Industrial units
RG17 Charnham Works, Charnham Lane, Hungerford
TenureFor sale
Specification
- Building size
- Building size4,828sqft
- Property type
- Property typeBusiness Units · Warehouse · Light Industrial units
- Tenure
- TenureFor sale
Description
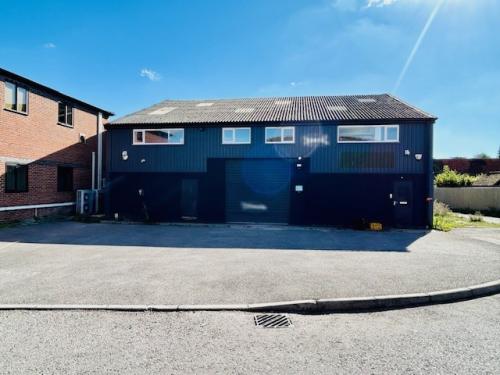
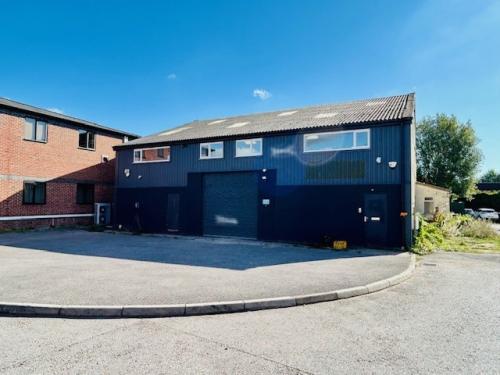
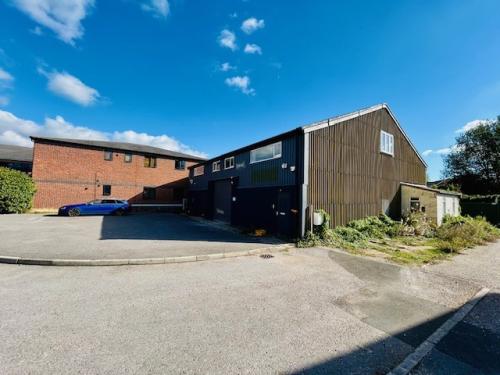
The property comprises a self-contained business unit which comprises ground floor workshop and first floor office accommodation.
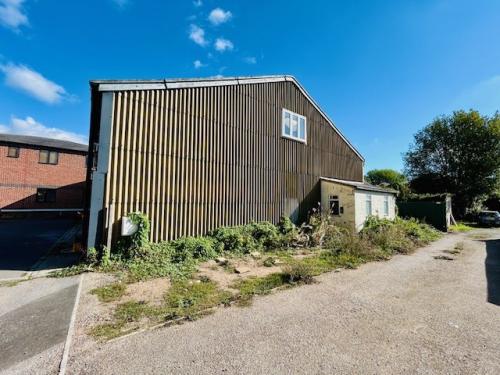
The property is constructed of part facing bricks with profile steel cladding to the elevations. The property has a pitched roof which is insulated.
The ground floor includes:-
Concrete floor
Roller shutter door to the front elevation (with shop front inside)
Three phase electricity
Two partitioned areas
Two WC facilities and shower
LED lighting
The first floor is laid out to a loft style and includes the following:-
Two directors' offices
Kitchen
Two WC's
Spot lighting
Air conditioning
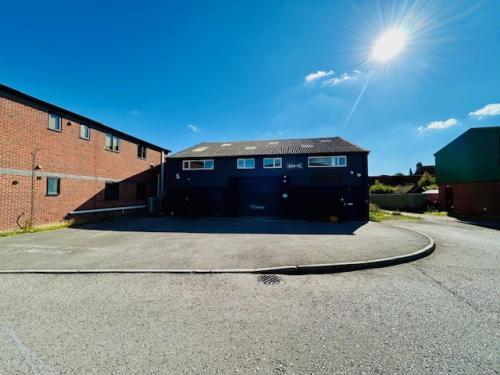
The property benefits from gas fired heating and externally space to park 10-12 cars if double parked.
The property has planning consent under planning reference 25/02212/FUL for the demolition of existing side extension and construction of a larger single storey side extension to existing commercial premises re-organising storage facilities, installing solar panels and rooflights upgrading ground floor w.c. facilities and bin store recycling management plus existing parking
Location
The property is situated on Charnham Lane, Hungerford. Upon entering Charnham Lane, proceed to the end of the road to the turning area and the property will be found on the left hand side.