TypeDevelopment - Residential · Wind & Solar & Telecom & Billboards · Detached House · Apartments
NR15 Cork House Plot 7 St Peters Gardens, Frith Way, Great Moulton, Norwich
TenureFor sale
Specification
- Building size
- Building size1,969sqft
- Property type
- Property typeDevelopment - Residential · Wind & Solar & Telecom & Billboards · Detached House · Apartments
- Tenure
- TenureFor sale
Description
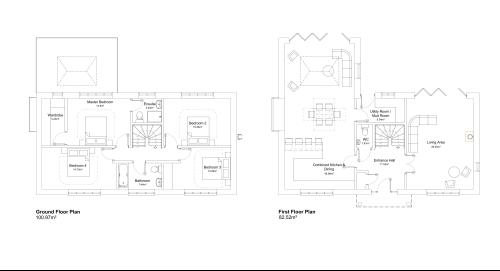
BEDROOM 1
Walk in wardrobe
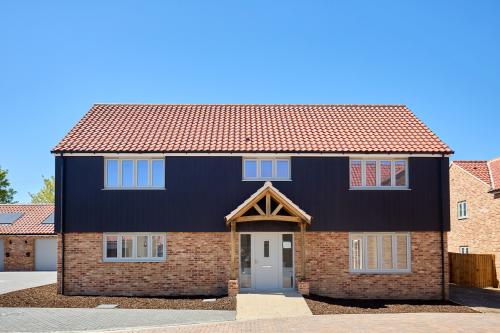
Cork House
Plot 7 is an impressive detached four-bedroom home offering approximately 1,969 sq ft of thoughtfully designed accommodation, perfectly balancing generous proportions with modern family living.
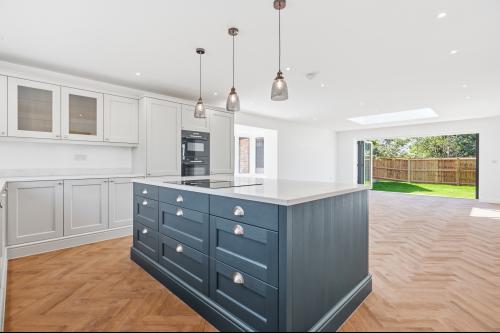
Upon entering, a welcoming entrance hall sets the tone for the home, leading through to a beautifully proportioned 20'9'' living room, an ideal space for relaxing or entertaining. To the rear, the home opens up into a striking 33'4'' open-plan kitchen and dining room, providing a sociable hub for everyday life. This expansive space is designed to connect seamlessly with the garden, creating a natural flow between indoor and outdoor living.
A separate utility room adds everyday practicality, while a ground floor cloakroom enhances convenience for family and guests alike.
Upstairs, the property continues to impress with four well-proportioned bedrooms arranged around a central landing. The principal bedroom benefits from a dedicated walk-in wardrobe and en-suite, creating a comfortable and private retreat. Three further bedrooms are served by a stylish family bathroom, offering flexibility for families, guests or home working.
Designed with both style and sustainability in mind, Cork House will feature underfloor heating, an air source heat pump, solar panels and fibre optic broadband, ensuring comfort, efficiency and future-ready living.
Externally, the property enjoys a generous garden and a garage, complete with an EV charging point, supporting modern lifestyles and sustainable transport.
St Peters Gardens is an exclusive and thoughtfully planned development of just eight homes, perfectly positioned for convenient access to Long Stratton and its wide range of amenities. Each property has been carefully arranged within the site to maximise space, privacy and natural light, creating a calm, well designed environment that suits the needs of modern living. Generous garden areas and intelligent layouts further enhance the sense of comfort and practicality throughout the development.
The collection comprises two beautifully designed three bedroom single storey homes and six spacious four bedroom two storey residences. Every property blends contemporary living with subtle traditional design elements, resulting in homes that feel both timeless and modern. As with all Prism Developments projects, each home will be finished to the exceptional standard for which the company is renowned, offering quality craftsmanship, premium materials and meticulous attention to detail.
*Please be aware a planning application for a significant solar farm has been made on the far side of the village- Planning Reference- 2024/3366
Attractive detached four bedroom home
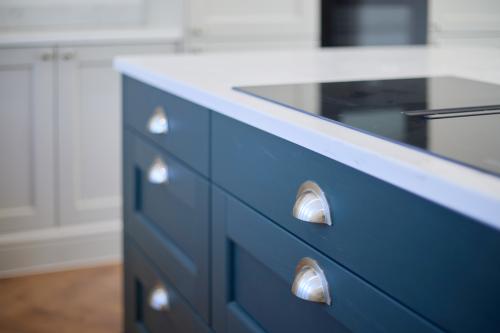
Impressive open plan kitchen and dining room
Separate spacious living room
Principal bedroom with walk in wardrobe and en suite
Three further well proportioned bedrooms
Village location
Air source heat pump with underfloor heating
Generous gardens with garage and electric vehicle charger