TypeWarehouse · General Industrial units · Business Units
SO51 Unit 3, Belbins Business Park, Cupernham Lane, Romsey
TenureFor rent
Specification
- Building size
- Building size5,145sqft
- Property type
- Property typeWarehouse · General Industrial units · Business Units
- Tenure
- TenureFor rent
Description
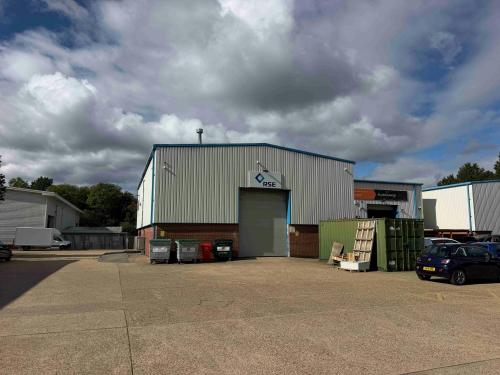
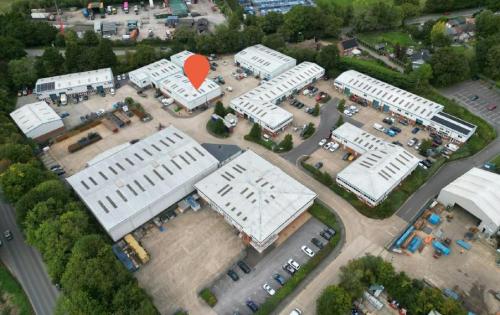
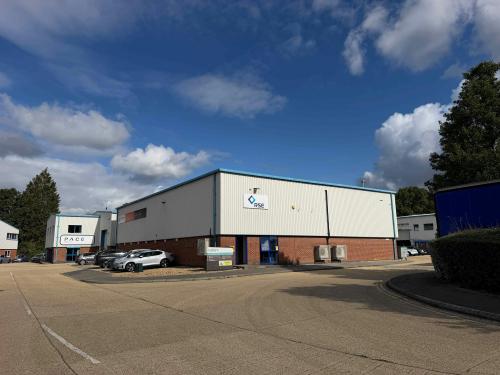
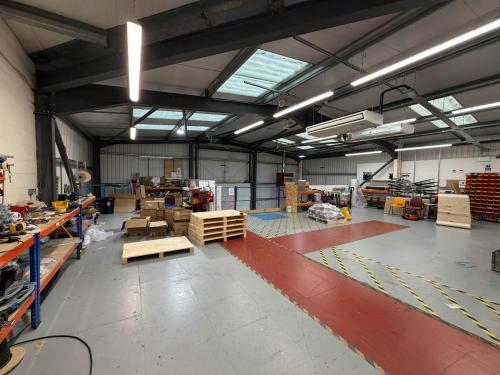
The property comprises a modern industrial/warehouse unit of steel portal frame construction with part brick part profile clad elevations beneath a pitched roof. The unit benefits from a prominent position within the established Belbins Business Park, one of Romsey's premier business locations.
The accommodation provides predominantly open-plan workshop / warehouse space with ancillary ground floor air-conditioned offices, staff facilities and mezzanine workshop / warehouse space, part of which has been fitted with a private office and small store. There is a suspended gas blower heater and air conditioning units to the workshop/warehouse.
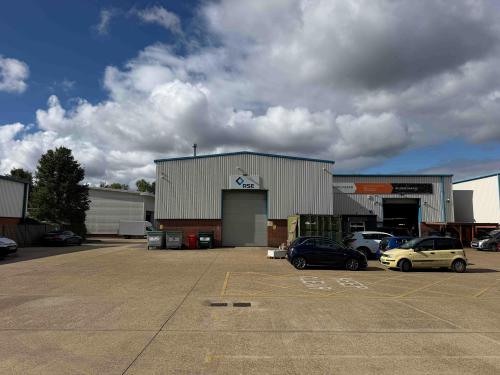
Loading is via a full-height roller shutter door, served by a generous forecourt area suitable for loading/unloading. To the rear of the property are 8 x allocated parking spaces.
Location
Belbins Business Park occupies an established commercial location on Cupernham Lane, close to its junction with Sandy Lane on the northern edge of Romsey.
Romsey town centre is approximately 1-2 miles to the south, while the A27 and A3057 provide connections to the A303 and the M27.
Junctions 2 and 3 of the M27 are readily accessible, linking the property with Southampton, the Port of Southampton and the wider regional motorway network.
Romsey railway station also provides direct services to Southampton and Salisbury.