TypeWarehouse · Business Units · Light Industrial units
CO2 7, Whitehall Industrial Estate, Conder Way, Colchester
TenureFor rent
Specification
- Building size
- Building size1,260sqft
- Property type
- Property typeWarehouse · Business Units · Light Industrial units
- Tenure
- TenureFor rent
Description
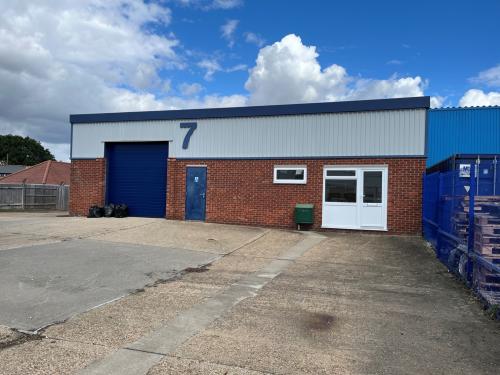
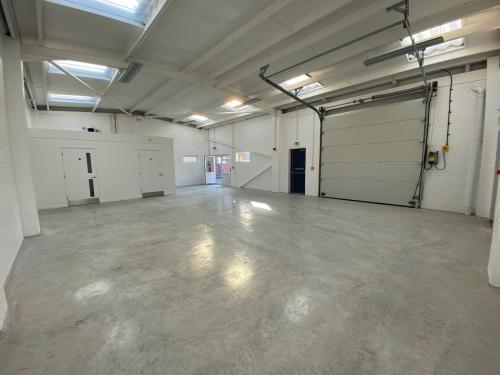
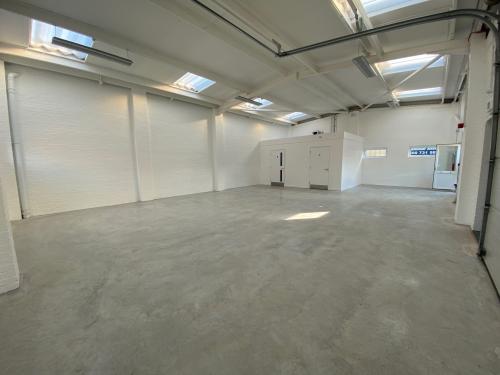
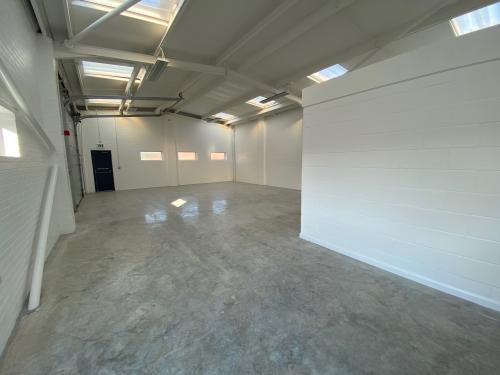
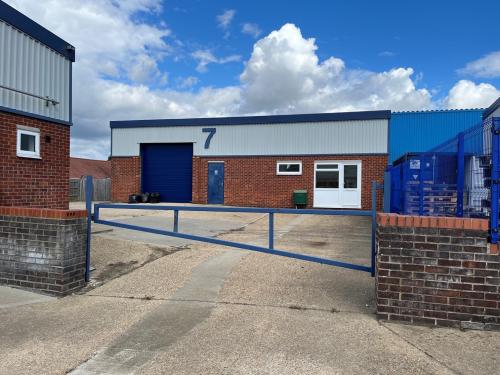
The unit is detached and of steel portal frame construction with part brick and part profile steel clad elevations under a pitched insulated roof incorporating translucent roof lights. There is a large electrically operated loading door (approx. 3.1m wide and 3.2m high) providing access to the main industrial area. A glazed personnel door also provides access to the unit, with the specification featuring LED lighting, a three-phase power supply, an eaves height of approx. 3.6m and a pitch of 4.1m and three W/C's and a kitchenette.
There is a generous, self-contained, concreted and gated yard / forecourt area to the front & side of the unit providing ample on-site car parking and loading / unloading facilities.
LOCATION
ACCOMMODATION
Total:
1,260 sq ft
[117 sq m]
approx.
TERMS
The premises are available to let on a new full repairing and insuring lease, lease length and terms to be agreed, at a rent of £19,000 per annum plus VAT.
Note: A new letting is subject to the simultaneous surrender of the existing lease.
SERVICE CHARGE
A service charge is applicable to cover; maintenance of the estate communal areas.
The approx. cost for the current year is £1,937.72 plus VAT.
BUSINESS RATES
The property is assessed as follows;
Rateable Value: £14,750
Rates Payable Estimate (2026/27): £6,372
Rates Payable are based upon the current UBR for 2026/27 of £0.432
All interested parties should make their own enquires with the local rating authority in order to verify their rates liability.
BUILDINGS INSURANCE
The landlord is responsible for arranging the buildings insurance with the cost to be recovered from the tenant.
The approx. cost for the current year is £813.47 plus VAT
ENERGY PERFORMANCE CERTIFICATE [EPC]
We have been advised that the premises fall within class B (48) of the energy performance assessment scale.
A full copy of the EPC assessment and recommendation report is available from our office upon request
VAT
The property is elected to VAT. Prospective tenants should therefore be aware that VAT will be payable at the prevailing rate on the rent and service charge.
LEGAL COSTS
Each party will bear their own legal costs.
ANTI-MONEY LAUNDERING REGULATIONS
Anti-Money Laundering Regulations require Fenn Wright to verify the identity, private residence and source of funds (where applicable) of prospective purchasersand tenants prior to solicitors being instructed. An administration fee is payable, and further details are available upon request.
VIEWINGS STRICTLY BY APPOINTMENT VIA SOLE LETTING AGENTS:
Fenn Wright
01206 854545
colchestercommercial@fennwright.co.uk
A Detached Business Unit
A Generous Gated Forecourt / Yard Area
Extensively Refurbished In 2022
Electric Loading Door
Kitchenette Area & W/C Facilities
Popular Business / Trade Location
Location
The premises are situated in a small development of similar industrial buildings in Conder Way, located off Whitehall Road to the East of Colchester City Centre.
Good access is available to the inner ring road network which links directly to the A12/A120 trunk roads providing easy access to Stanstead airport, the M25, and the East coast ports of Harwich and Felixstowe.
What3words: shiny.radio.friend