TypeDetached House
SG8 14 Masefield Way, Eye, Royston
TenureFor sale
Specification
- Building size
- Building size864sqft
- Property type
- Property typeDetached House
- Tenure
- TenureFor sale
Description
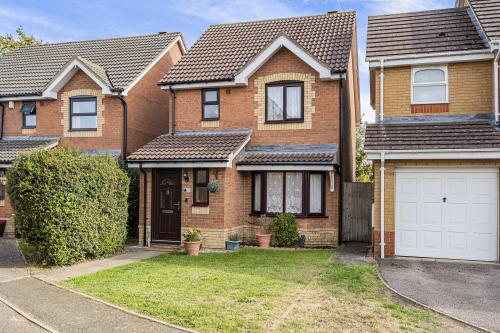
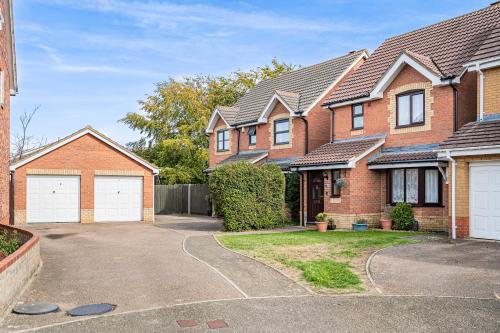
A well presented three bedroom detached home occupying an enviable position at the end of a peaceful cul de sac, enjoying attractive leafy outlooks to the rear. The well planned accommodation is arranged over two floors extending to approximately 864 and is ideally suited to modern family living. Furthermore, the property benefits from driveway parking, a garage, and a fully enclosed rear garden enjoying a southerly aspect, whilst being conveniently positioned for access to Royston town centre and the mainline railway station, offering regular direct services to London King's Cross and Cambridge.
Three bedroom detached family home
Peaceful cul de sac position
Enclosed rear garden with southerly aspect
Driveway parking and garage
Convenient access to Royston town centre and railway station
Location
Royston is an established market town in North Hertfordshire, situated approximately 15 miles south of Cambridge and around 40 miles north of central London. The town enjoys a convenient position at the crossroads of the A10 and A505, providing excellent access to Cambridge, Hertfordshire, and the wider motorway network, including the M11 and A1(M).
Transport connectivity is a particular strength. Royston railway station lies on the Cambridge to London King's Cross mainline, offering frequent direct services to both destinations. Journey times to London King's Cross can be as little as approximately 40 minutes, whilst Cambridge is readily accessible in around 15 minutes, making the town particularly attractive to commuters.
The town benefits from a comprehensive range of amenities, including supermarkets, independent retailers, cafés, restaurants, public houses, healthcare facilities, and a twice weekly market. A variety of leisure and sporting facilities are also available, together with a number of community organisations and recreational clubs.
Royston is perhaps best known for its proximity to Therfield Heath, a significant area of open chalk grassland situated on the western edge of the town. The heath provides an attractive natural amenity with extensive opportunities for walking, running, cycling, and outdoor recreation, whilst enjoying far reaching views across the surrounding countryside.
Educational provision is well catered for, with a number of highly regarded primary schools serving the town. King James Academy provides secondary and sixth form education, whilst a number of respected independent schools are located within easy reach, including St Edmund's College, Kimbolton School, and several renowned institutions in Cambridge.
The town is also well positioned for access to major employment centres, including Melbourn Science Park, the Cambridge Biomedical Campus, and Cambridge's internationally recognised science, technology, and research sectors.
Accommodation
Ground floor
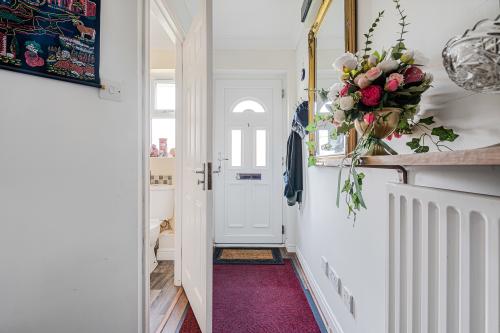
Entrance hallway
With entrance door, stairs to the first floor, wood effect flooring, door to guest cloakroom, door to
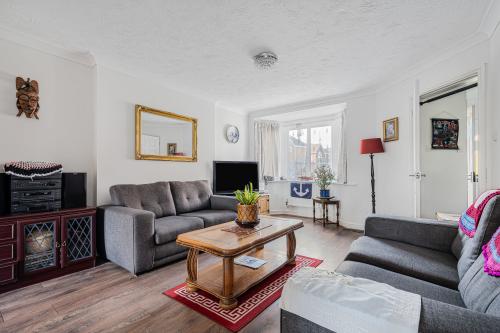
Living room
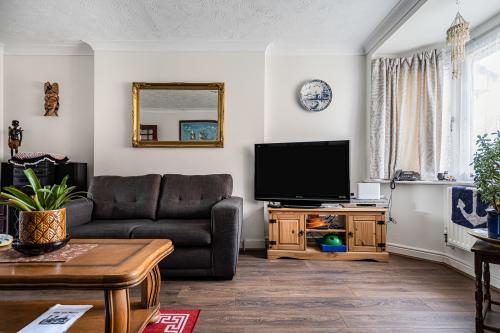
With bay window to the front aspect, wood effect flooring, open to dining area, door to kitchen
Dining area
With door to the garden, wood effect flooring
Kitchen
With window to the rear aspect, range of matching eye and base level units, worktop with inset sink and drainer with chrome mixer tap over, inset four ring gas hob with extractor hood over, space for appliances including fridge freeezer, washing machine and tumble dryer, door to side access, part tiled walls, tiled floor, under stairs storage cupboard
Guest cloakroom
With window to the front access, low level wc with eco flush button, wall mounted hand wash basin, wood effect flooring
First floor
Landing
With loft access via hatch, integral storage cupboard, doors to
Bedroom one
With window to the front aspect, fitted wardrobe with mirrored sliding door, door to
En-suite shower room
With suite comprising low level wc with eco flush button, pedestal wash basin with chrome mixer tap over and shower enclosure with glass and chrome door, part tiled walls, chrome heated towel rail
Bedroom two
With window to the rear aspect
Bedroom three
Family bathroom
With window to the front aspect, suite comprising low level wc with eco flush button, pedestal wash basin with chrome mixer tap and panelled bath with telephone style mixer tap over, part tiled walls, tiled floor
Outside
A shared access with No. 12 Masefield Way leads to the driveway parking area and garage. The front garden is attractively arranged with a well maintained lawn, complemented by feature flower beds and a pathway leading to the entrance door.
The fully enclosed rear garden enjoys a desirable southerly aspect and is predominantly laid to lawn. The garden is enhanced by a selection of feature flower beds, a mature tree, and a decked seating area providing an attractive space for outdoor relaxation and entertaining. Further practical benefits include a storage shed, outside tap, external lighting, and gated side access.