TypeShops · Restaurants
IG10 3 Centric Parade 200 High Road, Loughton, Essex
TenureFor rent
Specification
- Building size
- Building size3,186sqft
- Property type
- Property typeShops · Restaurants
- Tenure
- TenureFor rent
Description
ACCOMMODATION:
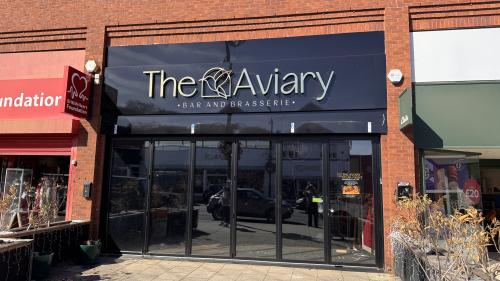
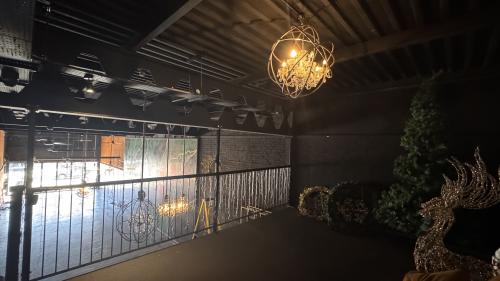
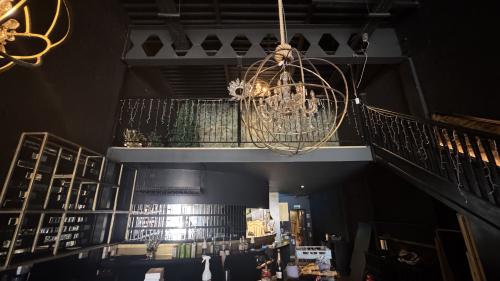
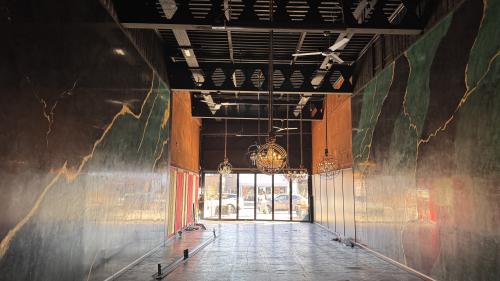
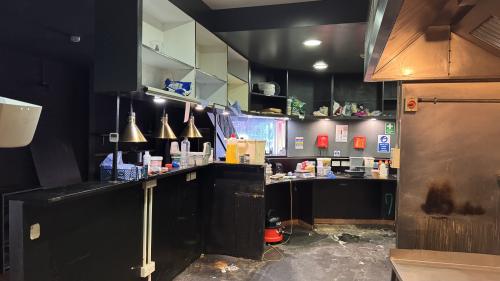
Shop front premises (Class E Use), which most recently traded as a restaurant & is currently fit-out as such. The unit provides a large customer seating area, with provision to seat approx 90 covers, open kitchen, additional mezzanine seating, rear ancillary storage, walk-in fridge / freezer, secure storeroom, 5 x WC's & rear access for loading & deliveries. In addition, there is mezzanine storage to the rear of the shop, incorporating a manager's office & externally at the front, there is an area which can be used for additional customer seating for c. 20 covers. Four car parking spaces are included.
The following areas are approximate and have been measured on a Net Internal Area (NIA) basis:
Ground floor: 2,376 sq. ft (220.72 sq. m)
Mezzanine seating: 250 sq. ft (23.23 sq. m)
Mezzanine storage/office: 560 sq. ft (52.05 sq. m)
Total: 3,186 sq. ft (296 sq. m)
LEASE:
A New Effective FRI Lease is to be made available for a term to be agreed subject to periodic upward only rent reviews.
RENT:
£50,000 per annum exclusive. VAT is applicable.
SERVICE CHARGE:
A service charge is applicable, further details on request.
BUSINESS RATES:
Rateable Value 2026/2027 - £45,500
EPC: An EPC has been commissioned at Band C
LEGAL COSTS:
The ingoing tenant is to be responsible for the Landlord's reasonable legal fees in connection with obtaining consent to the grant of the sub-lease.
POSSESSION:
Immediate upon completion of legal formalities.
VIEWING:
Strictly by appointment through agents Bennett Phillips Luton | 0208 501 3000 Contact Taylor Phillips@bennettphillips.com
Location
The property is situated centrally within the High Road, close to numerous national occupiers who include, The Works, Clarks, TJ Jones, Superdrug, Vodaphone, Card Factory, Spec Savers, Wenzels & Magnet. The Town's retail offering is able to draw on customer base from the equally affluent adjoining catchments of Buckhurst Hill & Chigwell. Loughton (Central Line) underground station is within a 5-minute walk, with access to the national & local road network afforded via junction 5 of the M11 which is within a 5 minute drive of the High Road.
Amenities
Parquet flooring
Double height aspect ceiling
Fully glazed frontage
Rear loading with parking for 4 cars
Fitted kitchen
High Road Location
External seating area for circa 20 covers
Infrared ceiling mounted heating
Fan operated cooling system
Live music Licence until 10pm 7 days a week